
1100 Cooper LaneIndian Trail, NC 28079
Due to the health concerns created by Coronavirus we are offering personal 1-1 online video walkthough tours where possible.
Mortgage Calculator
Monthly Payment (Est.)
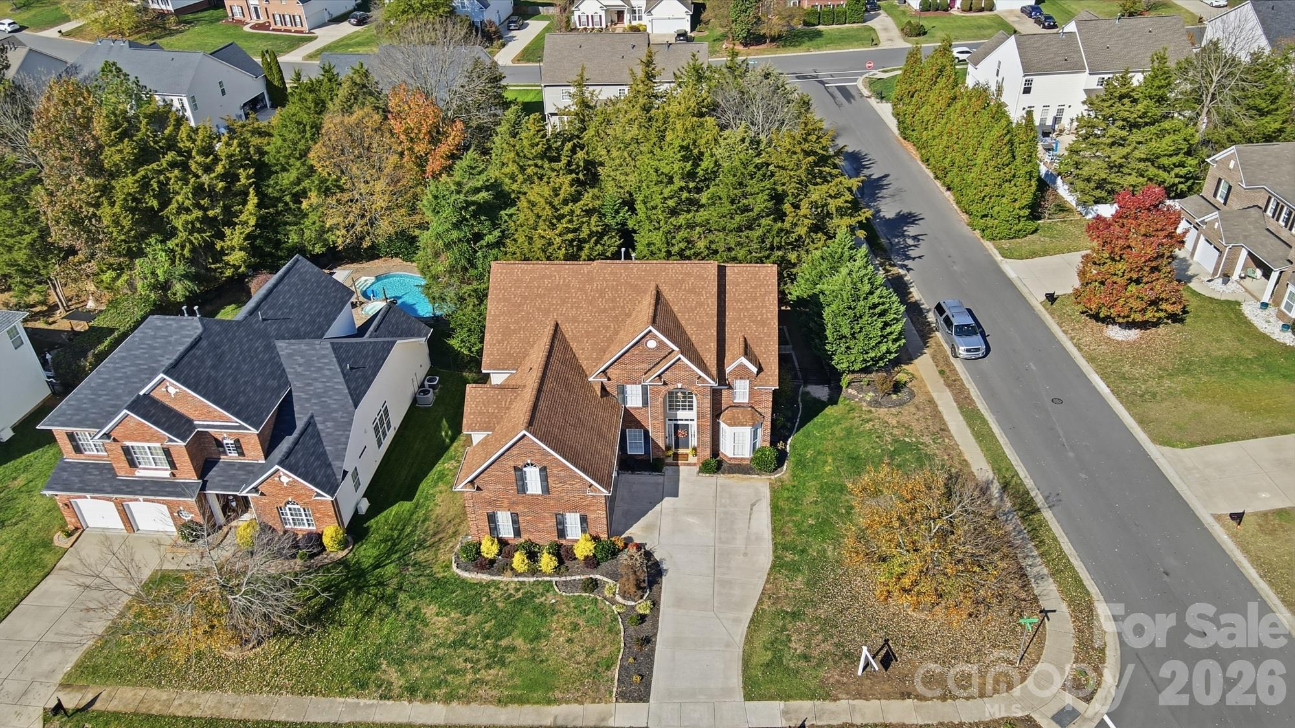
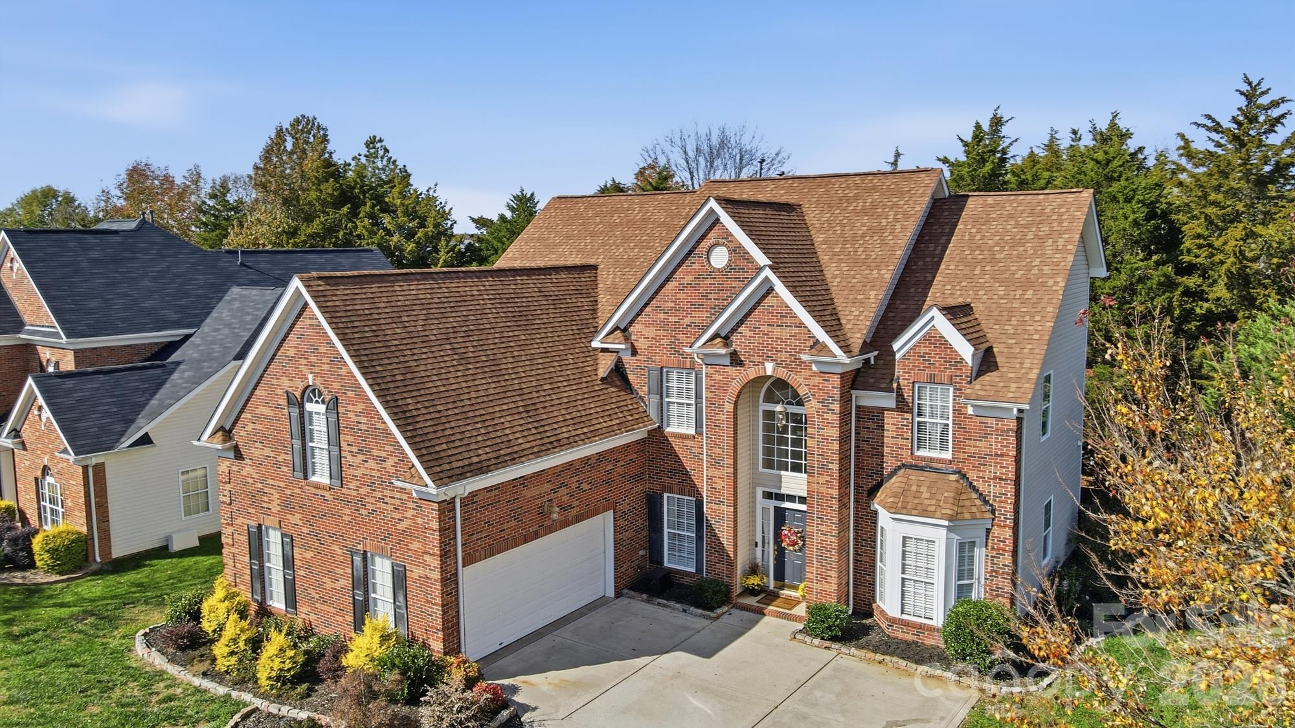
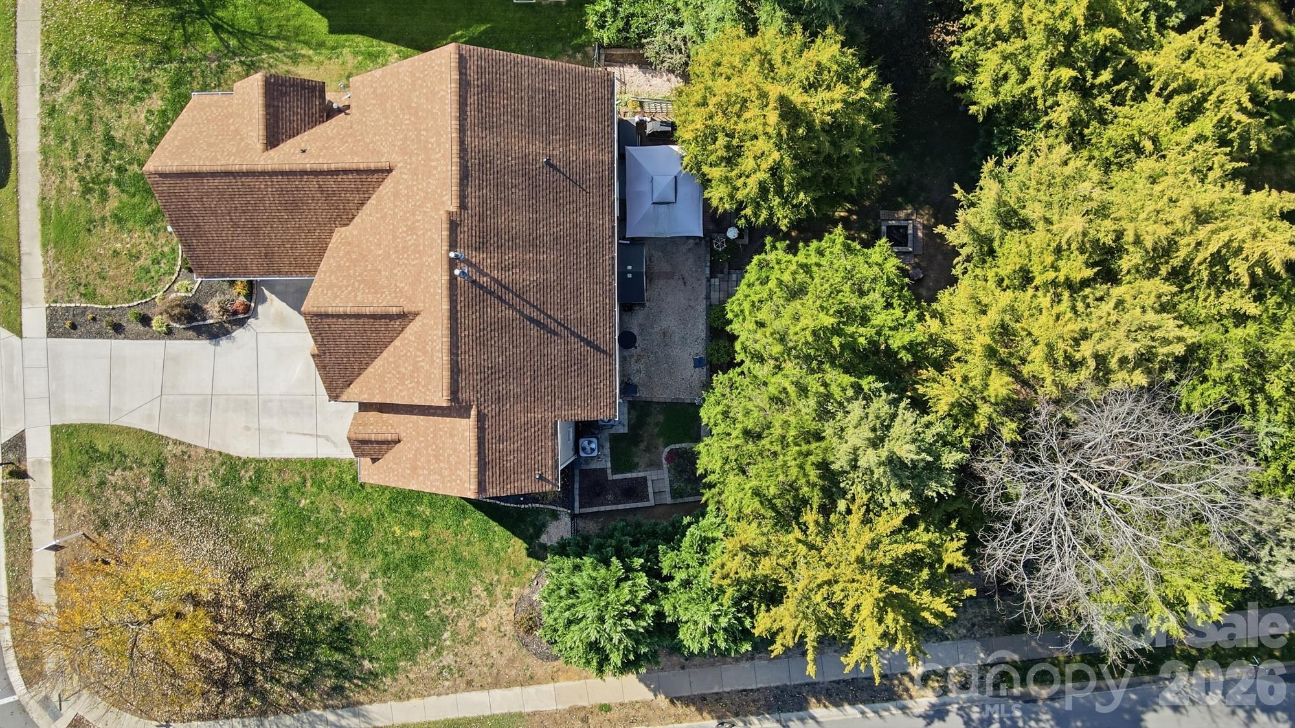
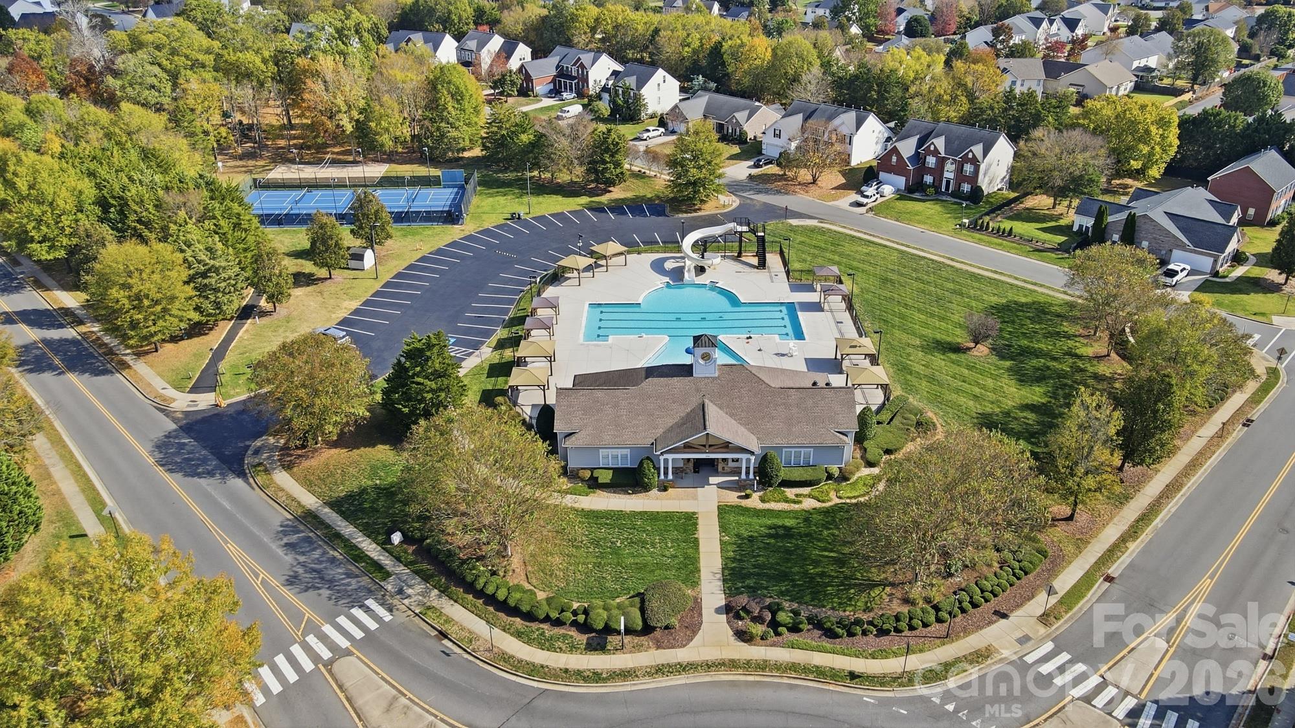
Enter an interest rate to see your estimated monthly payment.If you missed the last listing in this part of Brandon Oaks, your coveted opportunity has arrived! She's a special one, only one owner has enjoyed this property since its inception. Upon approaching, you feel opulence and grandeur, while hominess and comfort remain a central vibe. Enter under a gorgeous architectural archway, leading into a lavish foyer, each of your steps enjoying polished engineered hardwood floors. An abundance of space, natural light, and thoughtful floorplans demonstrate how this home was designed with flexibility and functionality in mind. Need room to move around? You don't have to sacrifice a bedroom to have extra flex space here. As is much desired, the extraordinary layout boasts a bedroom and full bathroom on the main, perfect for guests or multigenerational living. And you get not two, but three more bedrooms split from and in addition to the Primary on the second floor! NOW... add in a SUBSTANTIAL bonus room down the hall from the Primary, ready to become whatever you envision—a movie night haven, game room, home gym, office, or the ultimate hangout space. Want to feel boujee? The Primary bedroom & en suite bathroom is a delightful retreat showcasing French-door entry, a whirlpool tub, & newer luxe Chifforobe pieces providing additional storage should you wish them to convey. Experience comfort & feel pampered each time you retire to your dedicated owner's suite. Walls have been refreshed with new paint throughout nearly the entire interior. The HVAC has also been conveniently updated this year! Stunning built-in shelving displays beside a lovely gas fireplace, enhancing the family room feel and coziness. The kitchen offers ample cabinetry and counter space, several newer stainless steel appliances, and a beautiful bay window to dine at. Do you still need more space? Closets can be found everywhere. The garage is oversized. An outdoor toolshed may convey. The home sits on a corner lot, flaunting a yard larger than neighboring others. If all this wasn't enough, we have saved the best for last. The fenced backyard elements are elevated, inviting, & simply picturesque. The current owner curated custom ornamental landscaping throughout. Whether gathering, entertaining, gardening, or relaxing - your outdoor area presents an idyllic oasis, much like everything else around you. When it's time to unwind, your community delivers with resort-style amenities that make every day feel a little like vacation. Featuring a club house and swimming pool with swim lanes (there is even a swim team), a 4 team pickleball court, soccer, volleyball, tennis, & basketball courts. There is a catch and release fishing pond, walking trails, multiple playgrounds & picnic areas, and the Sports Club pool including shallow entry, mushroom fountains, an 85-foot water slide, and a seasonal concession stand. Much of this walkable from your doorstep, being only a couple streets away. The convenience to shopping at Sun Valley Commons, quick access to schools, major highways, downtown areas of Matthews, Mint Hill, Monroe, & Uptown Charlotte give you even more reason to love where you live! Gain not only a new house and home, but sustain a way of living and connection here. Big spaces. Distinguished details. Stellar lifestyle. Let us know how we can make this one yours!
| 3 hours ago | Listing first seen on site | |
| 3 hours ago | Listing updated with changes from the MLS |

Listings courtesy of Canopy MLS as distributed by MLS GRID. Based on information submitted to the MLS GRID as of {last_incremented_at}. All data is obtained from various sources and may not have been verified by broker or MLS GRID. Supplied Open House Information is subject to change without notice. All information should be independently reviewed and verified for accuracy. Properties may or may not be listed by the office/agent presenting the information. Some IDX listings have been excluded from this website. Properties displayed may be listed or sold by various participants in the MLS. ©2026 Canopy MLS.
The Digital Millennium Copyright Act of 1998, 17 U.S.C. § 512 (the “DMCA”) provides recourse for copyright owners who believe that material appearing on the Internet infringes their rights under U.S. copyright law. If you believe in good faith that any content or material made available in connection with our website or services infringes your copyright, you (or your agent) may send us a notice requesting that the content or material be removed, or access to it blocked. Notices must be sent in writing by email to DMCAnotice@MLSGrid.com. “The DMCA requires that your notice of alleged copyright infringement include the following information: (1) description of the copyrighted work that is the subject of claimed infringement; (2) description of the alleged infringing content and information sufficient to permit us to locate the content; (3) contact information for you, including your address, telephone number and email address; (4) a statement by you that you have a good faith belief that the content in the manner complained of is not authorized by the copyright owner, or its agent, or by the operation of any law; (5) a statement by you, signed under penalty of perjury, that the information in the notification is accurate and that you have the authority to enforce the copyrights that are claimed to be infringed; and (6) a physical or electronic signature of the copyright owner or a person authorized to act on the copyright owner’s behalf. Failure to include all of the above information may result in the delay of the processing of your complaint.
Last checked - 2026-11-14 03:54 AM UTC
Did you know? You can invite friends and family to your search. They can join your search, rate and discuss listings with you.