
93 Mountain Oak LaneHickory, NC 28601
Due to the health concerns created by Coronavirus we are offering personal 1-1 online video walkthough tours where possible.
Mortgage Calculator
Monthly Payment (Est.)
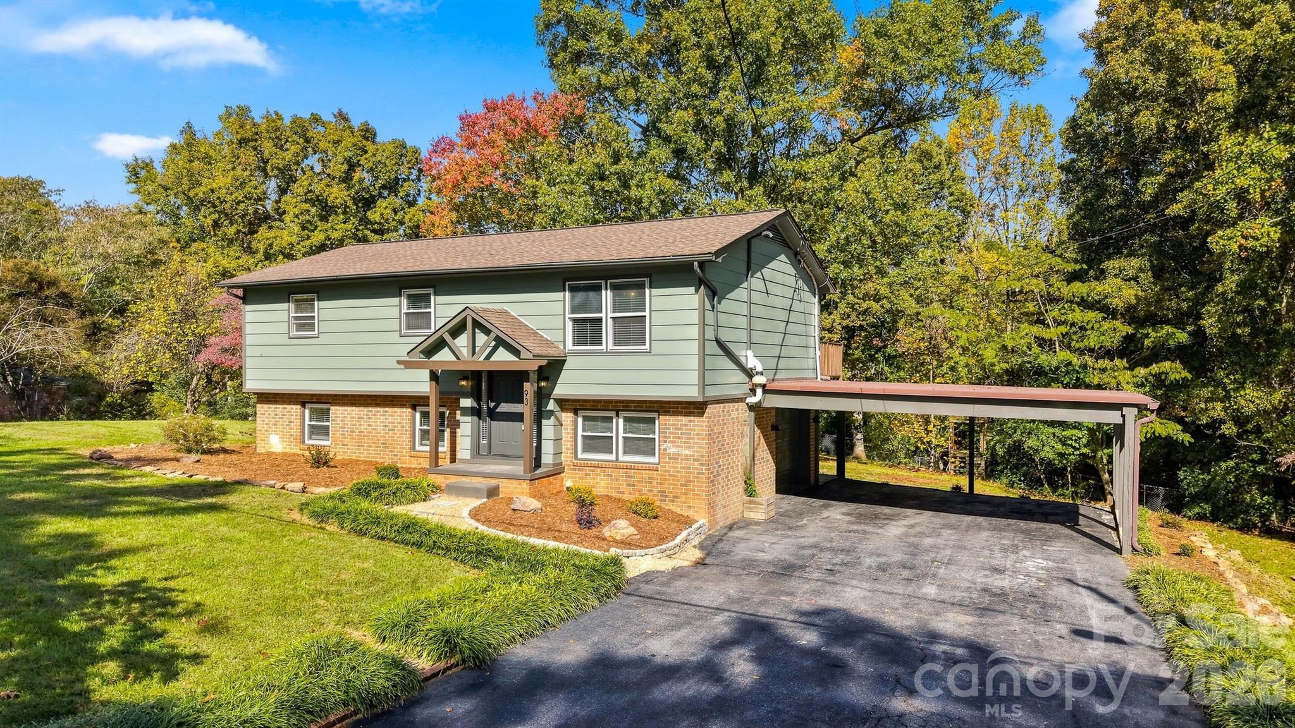
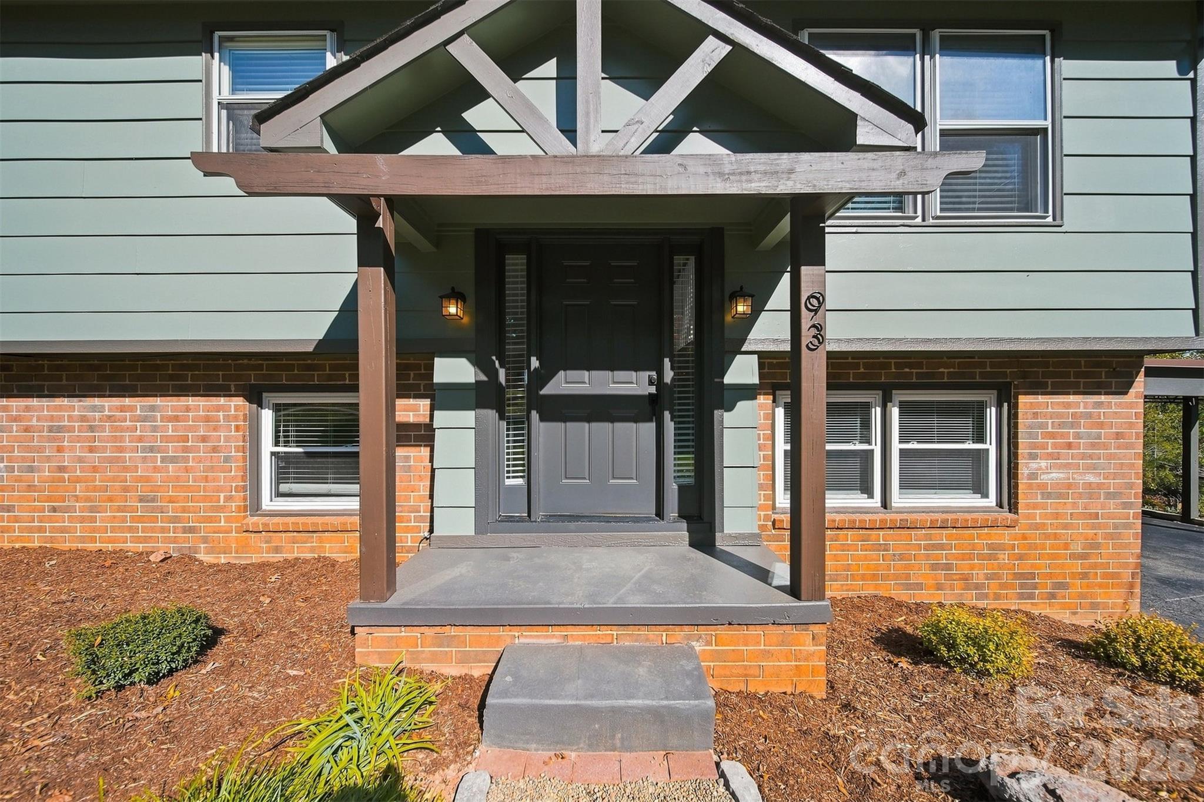
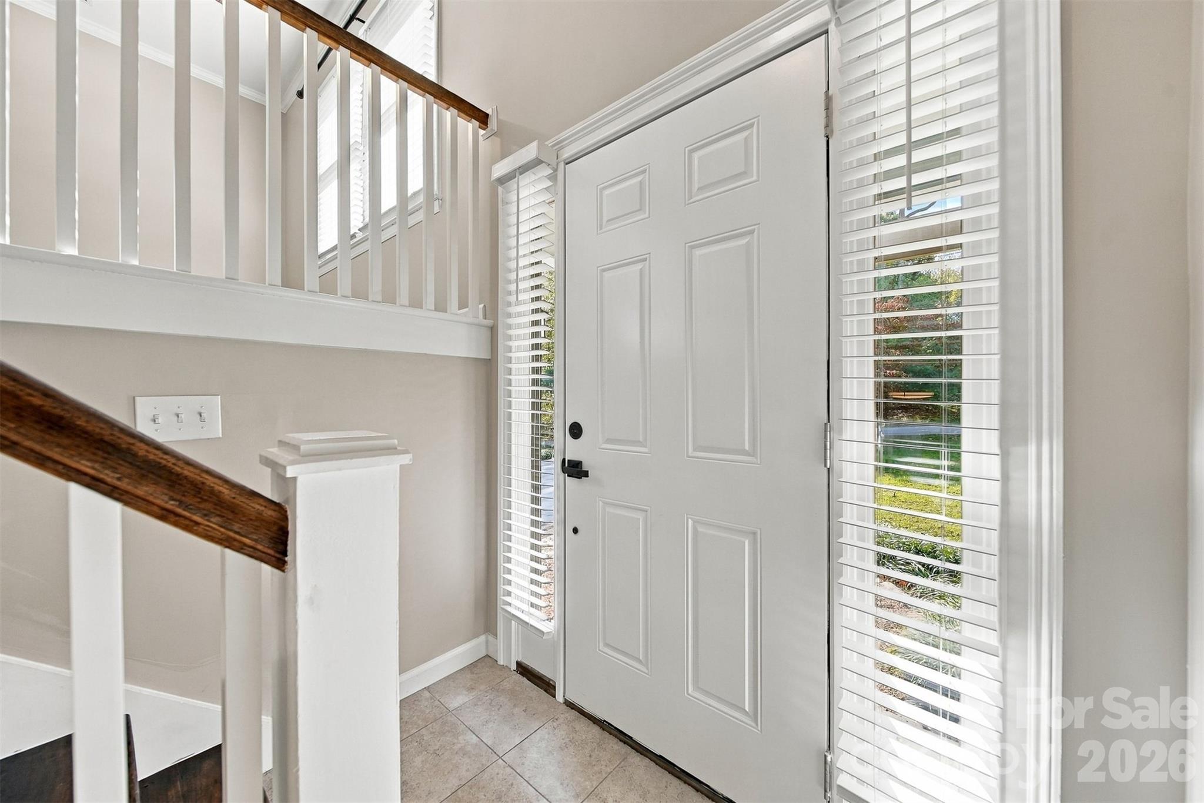
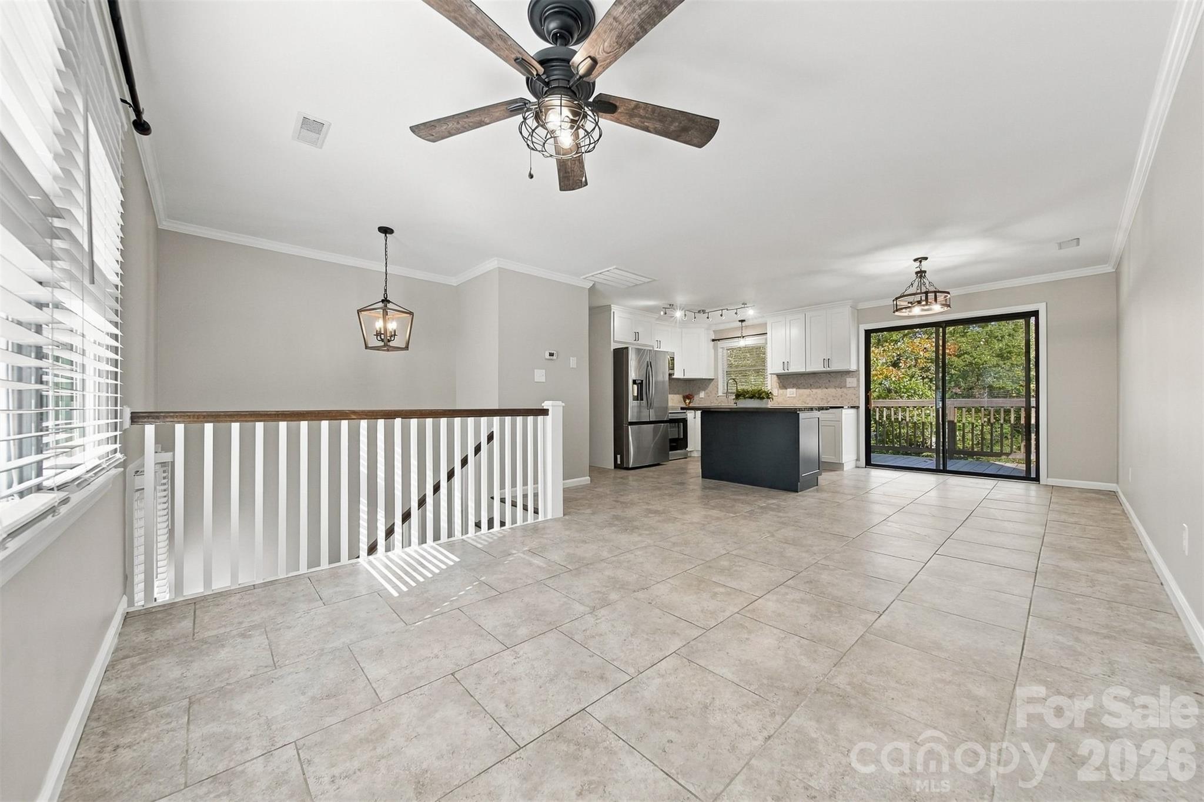
Enter an interest rate to see your estimated monthly payment.Beautifully renovated with thoughtful attention to detail, this home in the established Heritage Farm community of Bethlehem offers a wonderful combination of stylish updates, flexible living spaces, and room for all your hobbies! From the moment you arrive, you'll appreciate the refreshed exterior featuring a new covered front entry, fresh paint, updated lighting, and landscaping. Inside, the split-foyer design offers incredible versatility, with the upper level providing everything you need for comfortable daily living. The open kitchen, dining, and living areas create an inviting space for gathering and entertaining. Sliding glass doors off the dining area lead to an elevated back deck overlooking the spacious backyard. The kitchen has undergone a complete transformation with new cabinetry, gorgeous granite countertops, herringbone tile backsplash, stainless steel appliances, updated lighting and fixtures, and a stylish sink. A beautiful butcher block island adds character, storage, and valuable workspace, while a dedicated pantry provides even more storage. Best of all, the home includes a complete appliance package with the refrigerator and a brand-new washer and dryer set! Both bathrooms have been completely remodeled with beautiful tilework, stylish vanities, updated mirrors, fixtures, and lighting, creating fresh, modern spaces with finishes you'll love. The lower level truly sets this home apart! Featuring a separate living area, spacious bedroom, full bathroom, and laundry, this level offers endless possibilities for guests, a home office, recreation space, or whatever best suits your lifestyle. A newly installed ductless mini-split heating and cooling system provides additional comfort and temperature control. Just outside, a covered, paved patio sits at backyard level, creating a wonderful extension of the living space with easy access to the spacious yard. For those who need room for projects, vehicles, or hobbies, this property delivers! The attached garage includes workshop space, while a SECOND detached garage with its own dedicated gravel driveway offers even more possibilities. Whether you're a car enthusiast, hobbyist, or simply appreciate additional workspace and storage, these spaces are an incredible bonus! Additional improvements include fresh interior paint, updated switches and outlets, and carefully selected finishes that create a cohesive, updated feel throughout. You'll love the space, versatility, and thoughtful improvements inside and out. With multiple outdoor living areas, two garages, generous storage, and a complete appliance package, there's so much to appreciate. Schedule your showing and come discover all the possibilities!
| 6 hours ago | Listing first seen on site | |
| 6 hours ago | Listing updated with changes from the MLS |

Listings courtesy of Canopy MLS as distributed by MLS GRID. Based on information submitted to the MLS GRID as of {last_incremented_at}. All data is obtained from various sources and may not have been verified by broker or MLS GRID. Supplied Open House Information is subject to change without notice. All information should be independently reviewed and verified for accuracy. Properties may or may not be listed by the office/agent presenting the information. Some IDX listings have been excluded from this website. Properties displayed may be listed or sold by various participants in the MLS. ©2026 Canopy MLS.
The Digital Millennium Copyright Act of 1998, 17 U.S.C. § 512 (the “DMCA”) provides recourse for copyright owners who believe that material appearing on the Internet infringes their rights under U.S. copyright law. If you believe in good faith that any content or material made available in connection with our website or services infringes your copyright, you (or your agent) may send us a notice requesting that the content or material be removed, or access to it blocked. Notices must be sent in writing by email to DMCAnotice@MLSGrid.com. “The DMCA requires that your notice of alleged copyright infringement include the following information: (1) description of the copyrighted work that is the subject of claimed infringement; (2) description of the alleged infringing content and information sufficient to permit us to locate the content; (3) contact information for you, including your address, telephone number and email address; (4) a statement by you that you have a good faith belief that the content in the manner complained of is not authorized by the copyright owner, or its agent, or by the operation of any law; (5) a statement by you, signed under penalty of perjury, that the information in the notification is accurate and that you have the authority to enforce the copyrights that are claimed to be infringed; and (6) a physical or electronic signature of the copyright owner or a person authorized to act on the copyright owner’s behalf. Failure to include all of the above information may result in the delay of the processing of your complaint.
Last checked - 2026-10-31 10:09 AM UTC
Did you know? You can invite friends and family to your search. They can join your search, rate and discuss listings with you.