
2715 Brevard RoadHendersonville, NC 28791
Due to the health concerns created by Coronavirus we are offering personal 1-1 online video walkthough tours where possible.
Mortgage Calculator
Monthly Payment (Est.)
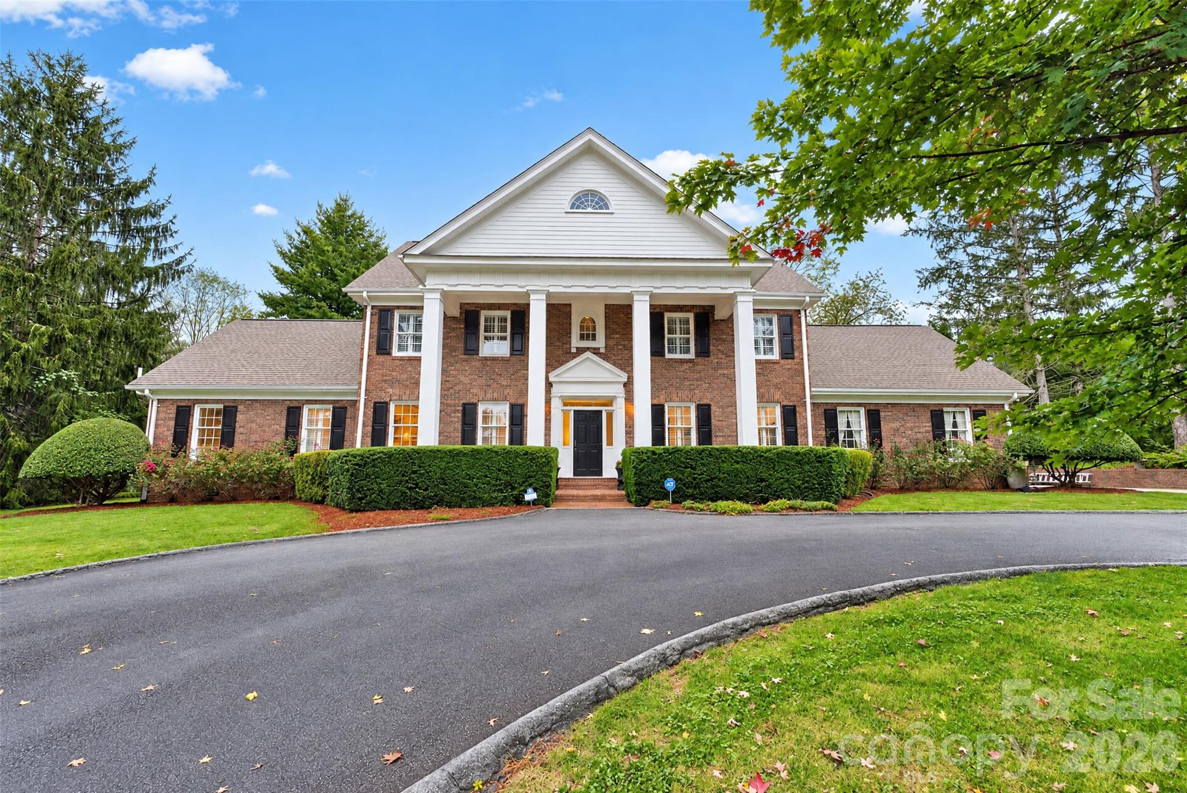
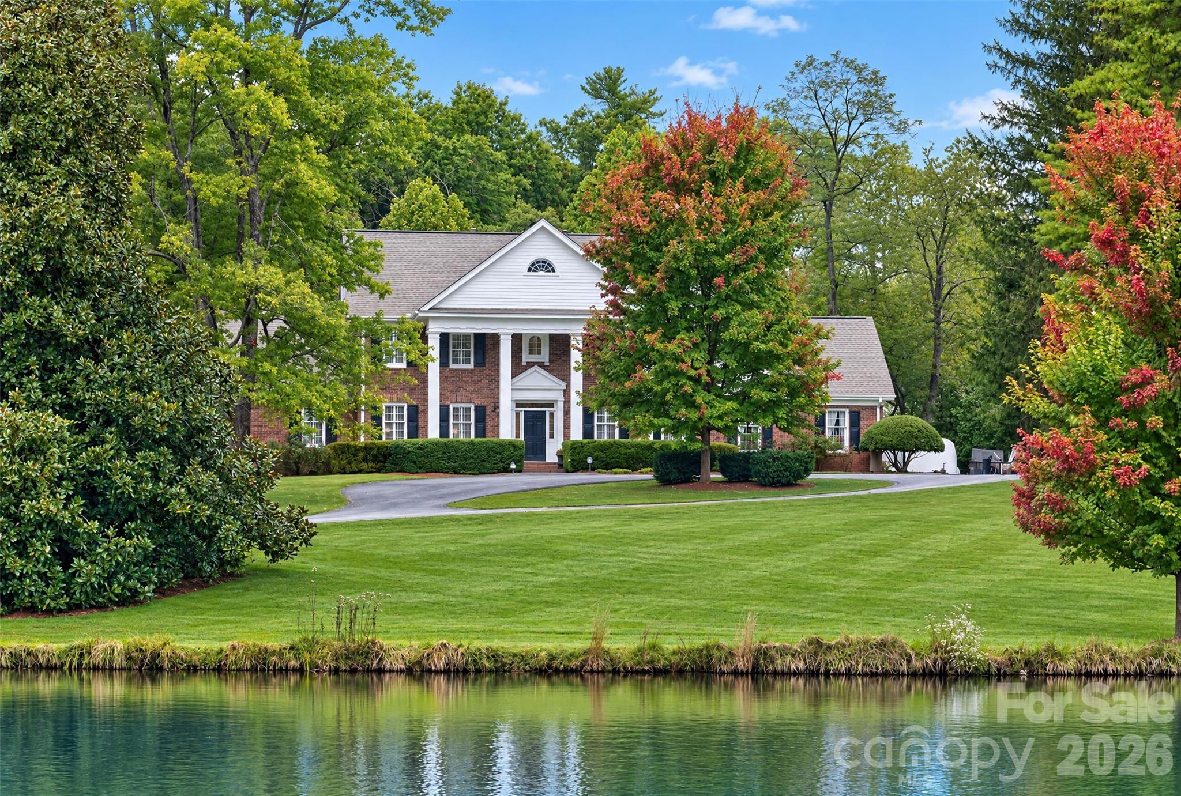
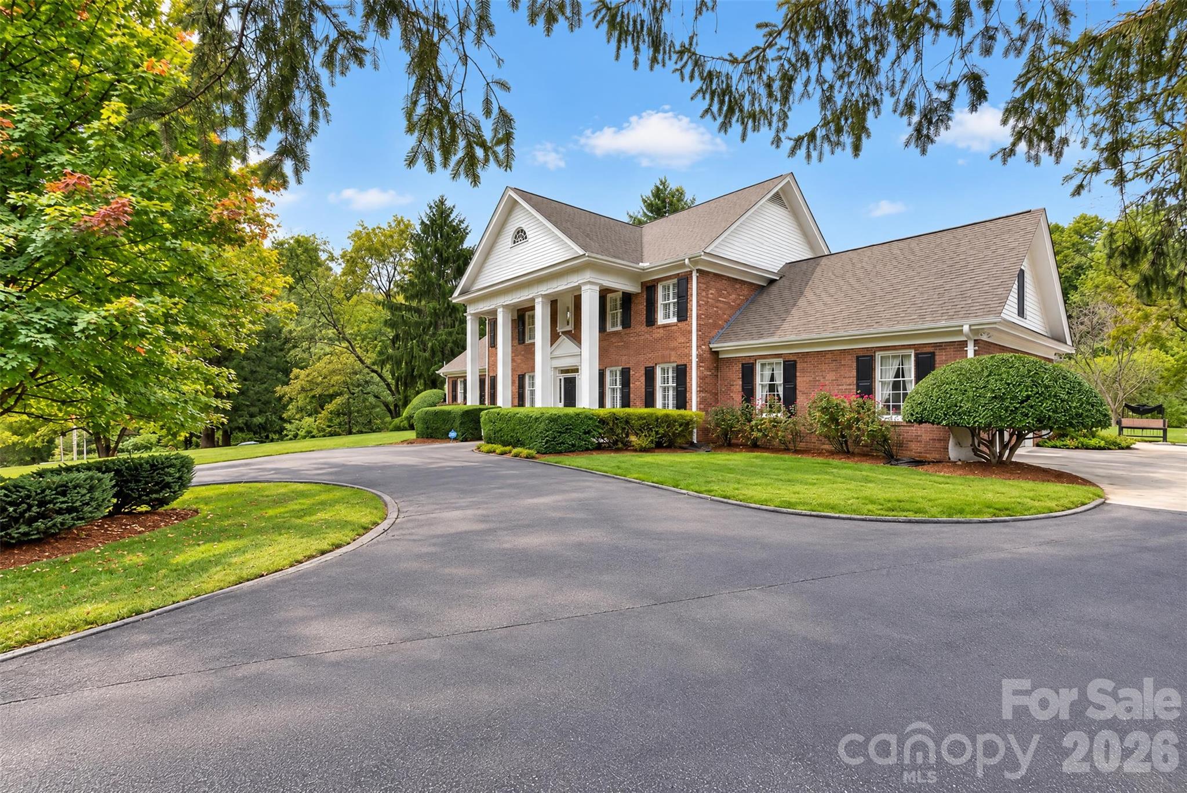
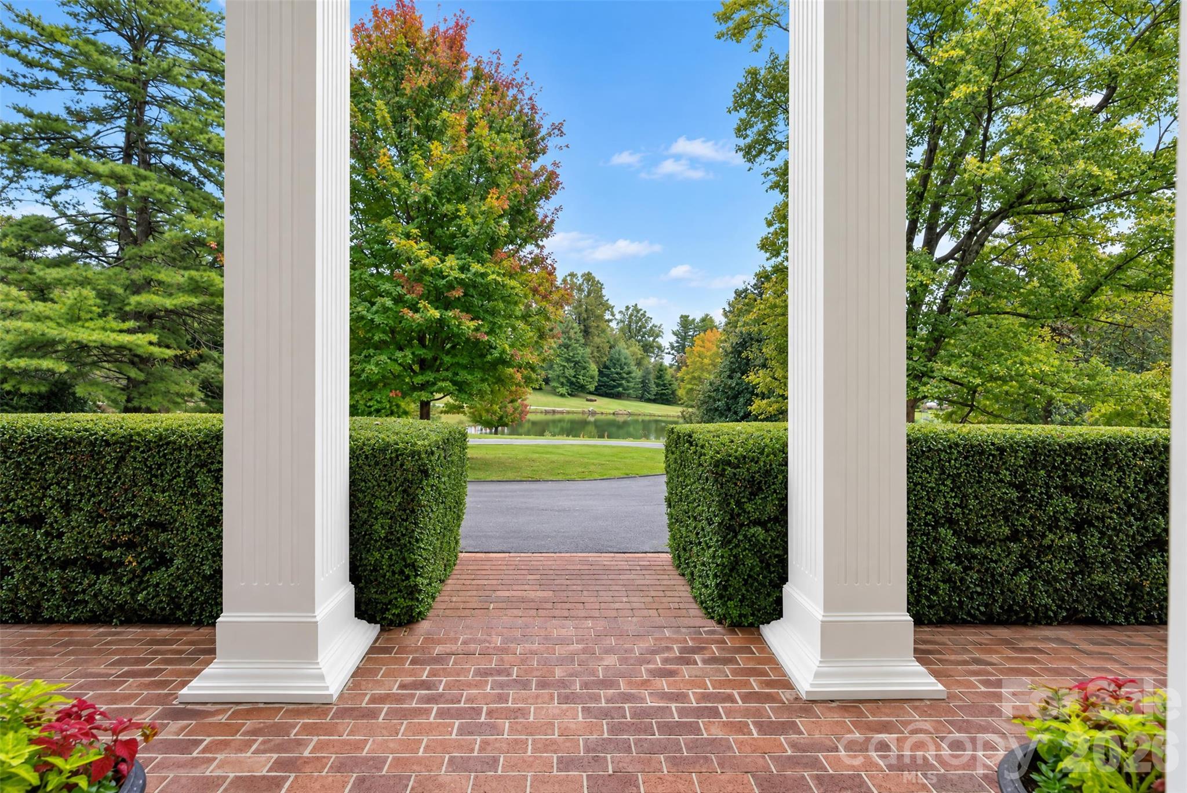
Enter an interest rate to see your estimated monthly payment.Some homes are built for the way we live now. This one was built for the way we live well. Stately and unapologetically traditional, 2715 Brevard Rd is a Colonial Revival estate that celebrates the art of intentional living — where each room has its own purpose, its own character, and its own reason for being. A circle drive carries you past mature evergreens to a grand columned portico, where you can end your evenings on the front porch watching the last light skim across the community's small Archer Lake. Inside, the floor plan unfolds with grace: a formal living room with built-in bookcases, a dining room framed by a chair rail and crown molding, a sunroom awash in afternoon light — three spaces that invite you to linger, each one a chapter in the same story. The family room draws everyone together around a brick fireplace, with wainscoting and French doors that open to the sunroom and the expansive brick patio. From the well equipped eat-in kitchen, enjoy morning coffee while watching a variety of birds come and go as the seasons change. A main-level bedroom with ensuite bath offers single-level living or a private retreat for guests. Tucked above the garage with interior access is a home office with skylights providing abundant natural light. Upstairs, three bedrooms and a spacious laundry room lead to a finished bonus room — tucked away from it all, ideal for movie nights, quiet hours, or simply disappearing into a good book. Below, over 1,400 square feet of unfinished basement with shelving along one wall offers more space for you to utilize as you please. Outside, .93 acres includes a fenced back yard, framing the expansive brick patio, perfect for summer evenings under the stars. An attached two-car garage with additional parking spaces means everyone arrives with ease. Set in Hawthorn Hills, one of Hendersonville's most established neighborhoods with fine homes and longstanding community. Shopping and dining are minutes away, and the newly developed Ecusta Trail runs right across the street — your morning walk, bike ride, or evening stroll already mapped out for you. Built in 1987 for a buyer who understood that some things never go out of style. Schedule your private showing today.
| 2 hours ago | Listing first seen on site | |
| 2 hours ago | Listing updated with changes from the MLS® |

Listings courtesy of Canopy MLS as distributed by MLS GRID. Based on information submitted to the MLS GRID as of {last_incremented_at}. All data is obtained from various sources and may not have been verified by broker or MLS GRID. Supplied Open House Information is subject to change without notice. All information should be independently reviewed and verified for accuracy. Properties may or may not be listed by the office/agent presenting the information. Some IDX listings have been excluded from this website. Properties displayed may be listed or sold by various participants in the MLS. ©2026 Canopy MLS.
The Digital Millennium Copyright Act of 1998, 17 U.S.C. § 512 (the “DMCA”) provides recourse for copyright owners who believe that material appearing on the Internet infringes their rights under U.S. copyright law. If you believe in good faith that any content or material made available in connection with our website or services infringes your copyright, you (or your agent) may send us a notice requesting that the content or material be removed, or access to it blocked. Notices must be sent in writing by email to DMCAnotice@MLSGrid.com. “The DMCA requires that your notice of alleged copyright infringement include the following information: (1) description of the copyrighted work that is the subject of claimed infringement; (2) description of the alleged infringing content and information sufficient to permit us to locate the content; (3) contact information for you, including your address, telephone number and email address; (4) a statement by you that you have a good faith belief that the content in the manner complained of is not authorized by the copyright owner, or its agent, or by the operation of any law; (5) a statement by you, signed under penalty of perjury, that the information in the notification is accurate and that you have the authority to enforce the copyrights that are claimed to be infringed; and (6) a physical or electronic signature of the copyright owner or a person authorized to act on the copyright owner’s behalf. Failure to include all of the above information may result in the delay of the processing of your complaint.
Last checked - 2026-10-13 11:01 PM UTC
Did you know? You can invite friends and family to your search. They can join your search, rate and discuss listings with you.