
832 Kings Crossing DriveConcord, NC 28027
Due to the health concerns created by Coronavirus we are offering personal 1-1 online video walkthough tours where possible.
Mortgage Calculator
Monthly Payment (Est.)
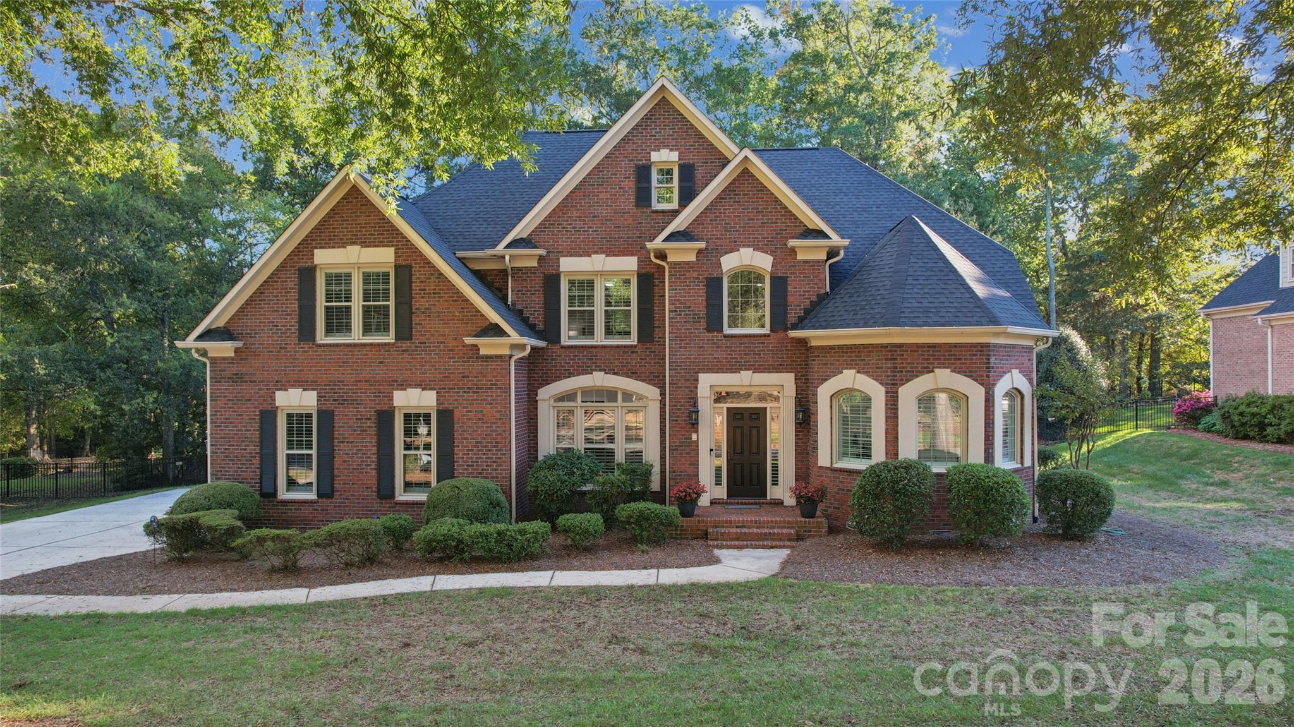
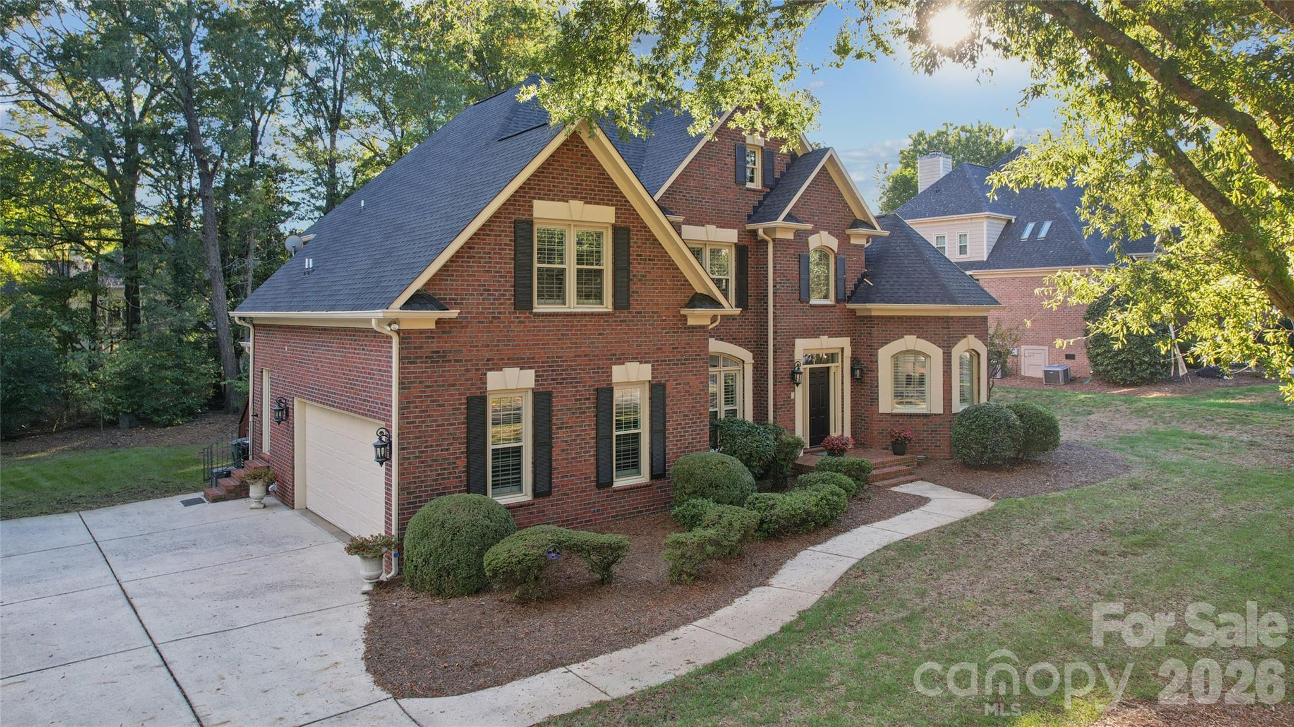
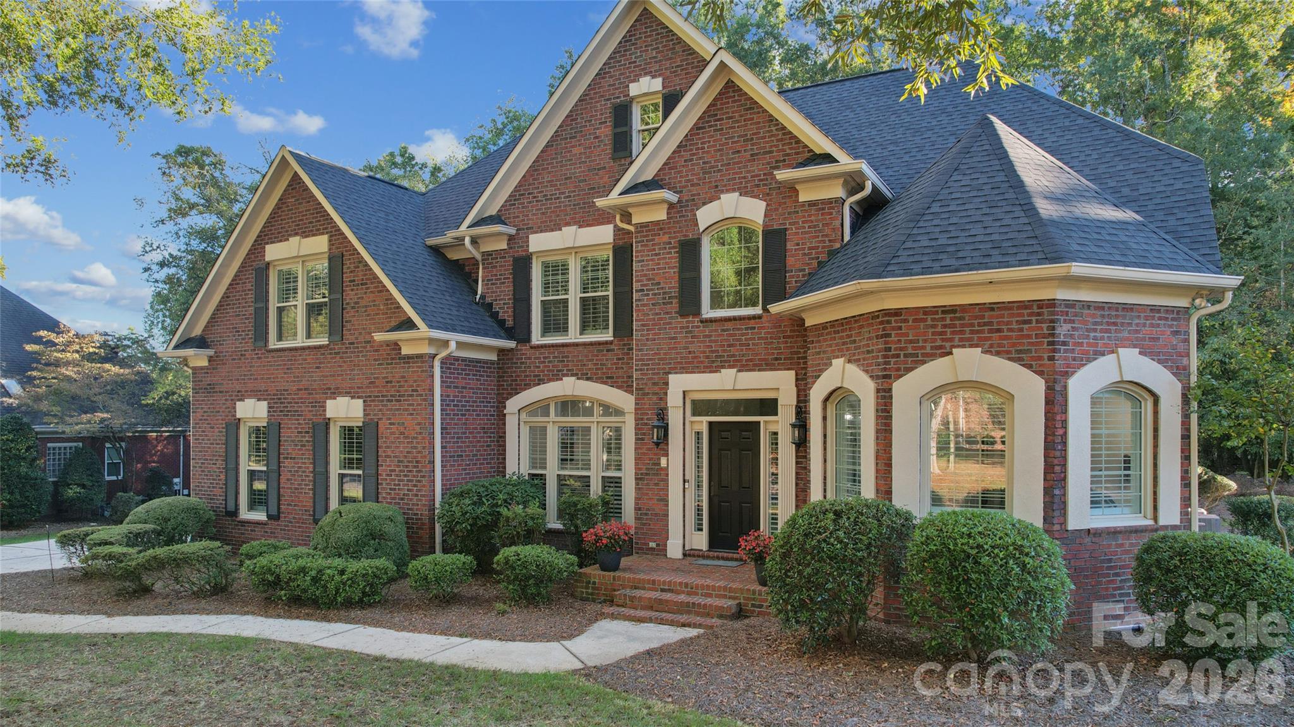
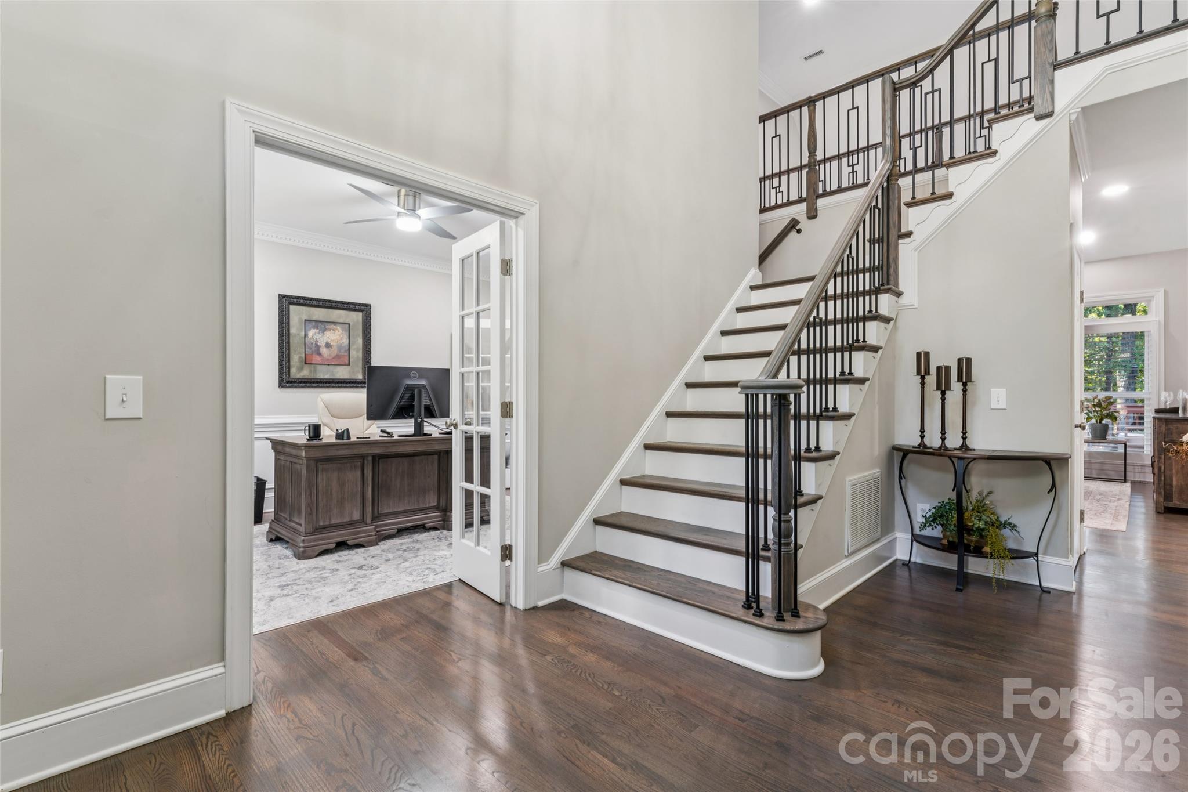
Enter an interest rate to see your estimated monthly payment.Step inside and prepare to be impressed! Completely reimagined with an extensive renovation, this exceptional 5-bedroom, 4.5-bath home offers almost 3500 square feet of stunning, move-in-ready living space. From the dramatic architectural details to the thoughtfully selected finishes, nearly every corner of this home reflects quality, style, and attention to detail. With the major updates already completed, all that's left to do is move in and enjoy! The heart of the home is an incredible open-concept living space designed to impress. A soaring two-story family room showcases a dramatic floor-to-ceiling stacked-stone fireplace, complemented by floating shelves and custom cabinetry. The expansive kitchen is a true showstopper, featuring not one, but TWO oversized islands with quartz waterfall countertops, updated appliances, and a six-burner Viking range. The seamless flow between the kitchen and living areas creates an inviting atmosphere that's equally suited for everyday living and entertaining. The main-level primary suite is a retreat of its own, featuring a striking linear fireplace with a floor-to-ceiling marble surround. The spa-inspired primary bath takes luxury to another level with an expansive glass-enclosed shower featuring dual rain shower heads, a freestanding soaking tub, and two spacious closets. A dedicated office on the main level adds convenience and flexibility. Upstairs, four additional bedrooms provide generous accommodations, including two with private en-suite bathrooms and two connected by a Jack-and-Jill bath. And the improvements don't stop with the interior! Major updates include a newer roof, replacement windows with a transferable warranty, updated HVAC equipment, an improved crawlspace vapor barrier, and wood plantation shutters throughout. A private well supplies the irrigation system, adding another thoughtful feature to this impressive property. This isn't simply a home that's been updated—it's a home that's been transformed. With its wide-open living spaces, exceptional kitchen, luxurious main-level primary suite, and extensive improvements already completed, this is the kind of property buyers hope to find but rarely do. Truly turnkey, beautifully finished, and ready to enjoy from day one!
| just now | Listing first seen on site | |
| 7 hours ago | Listing updated with changes from the MLS® |

Listings courtesy of Canopy MLS as distributed by MLS GRID. Based on information submitted to the MLS GRID as of {last_incremented_at}. All data is obtained from various sources and may not have been verified by broker or MLS GRID. Supplied Open House Information is subject to change without notice. All information should be independently reviewed and verified for accuracy. Properties may or may not be listed by the office/agent presenting the information. Some IDX listings have been excluded from this website. Properties displayed may be listed or sold by various participants in the MLS. ©2026 Canopy MLS.
The Digital Millennium Copyright Act of 1998, 17 U.S.C. § 512 (the “DMCA”) provides recourse for copyright owners who believe that material appearing on the Internet infringes their rights under U.S. copyright law. If you believe in good faith that any content or material made available in connection with our website or services infringes your copyright, you (or your agent) may send us a notice requesting that the content or material be removed, or access to it blocked. Notices must be sent in writing by email to DMCAnotice@MLSGrid.com. “The DMCA requires that your notice of alleged copyright infringement include the following information: (1) description of the copyrighted work that is the subject of claimed infringement; (2) description of the alleged infringing content and information sufficient to permit us to locate the content; (3) contact information for you, including your address, telephone number and email address; (4) a statement by you that you have a good faith belief that the content in the manner complained of is not authorized by the copyright owner, or its agent, or by the operation of any law; (5) a statement by you, signed under penalty of perjury, that the information in the notification is accurate and that you have the authority to enforce the copyrights that are claimed to be infringed; and (6) a physical or electronic signature of the copyright owner or a person authorized to act on the copyright owner’s behalf. Failure to include all of the above information may result in the delay of the processing of your complaint.
Last checked - 2026-10-14 10:40 PM UTC
Did you know? You can invite friends and family to your search. They can join your search, rate and discuss listings with you.