
936 Stallion Spirit TrailClover, SC 29710
Due to the health concerns created by Coronavirus we are offering personal 1-1 online video walkthough tours where possible.
Mortgage Calculator
Monthly Payment (Est.)
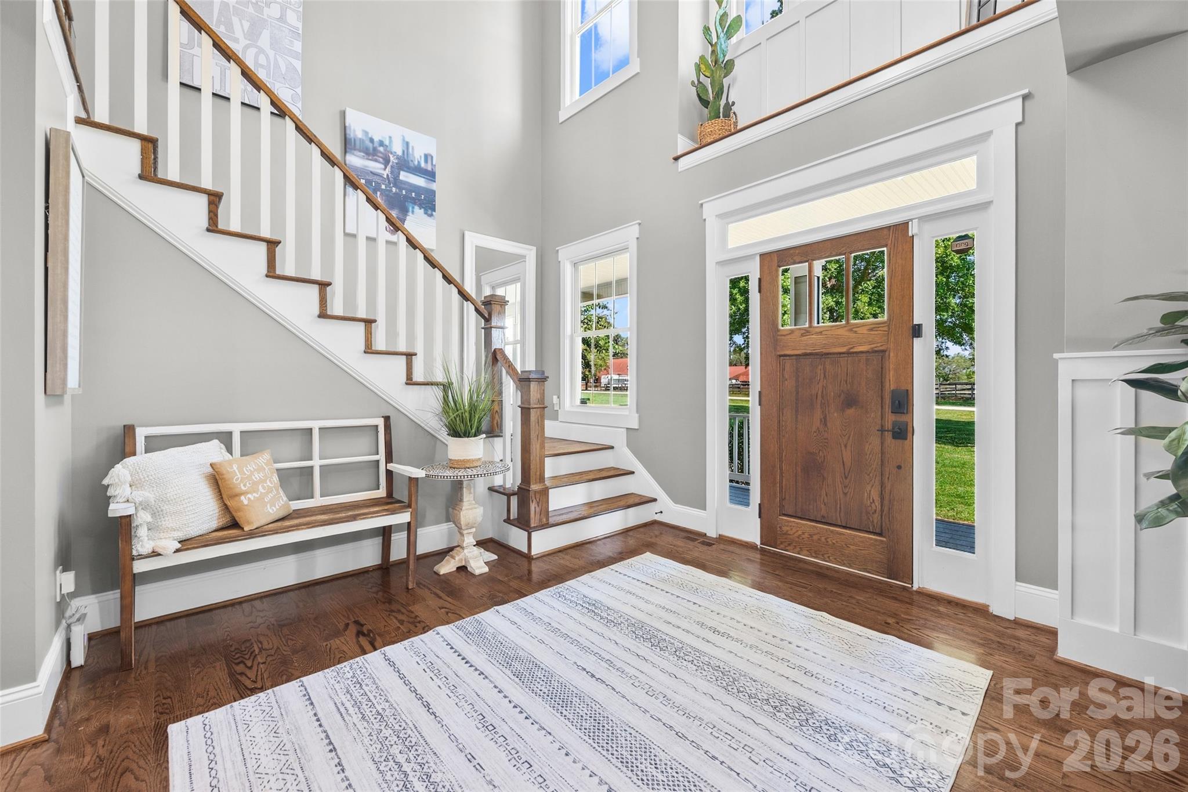
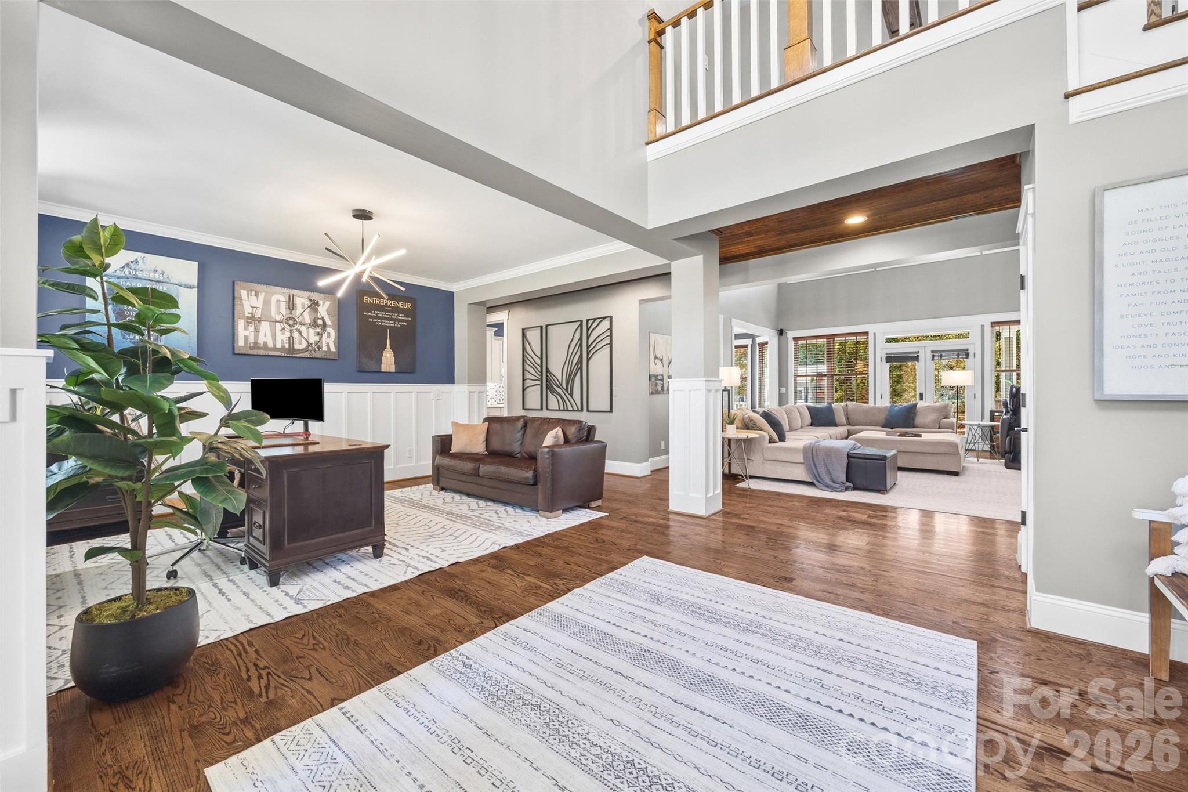
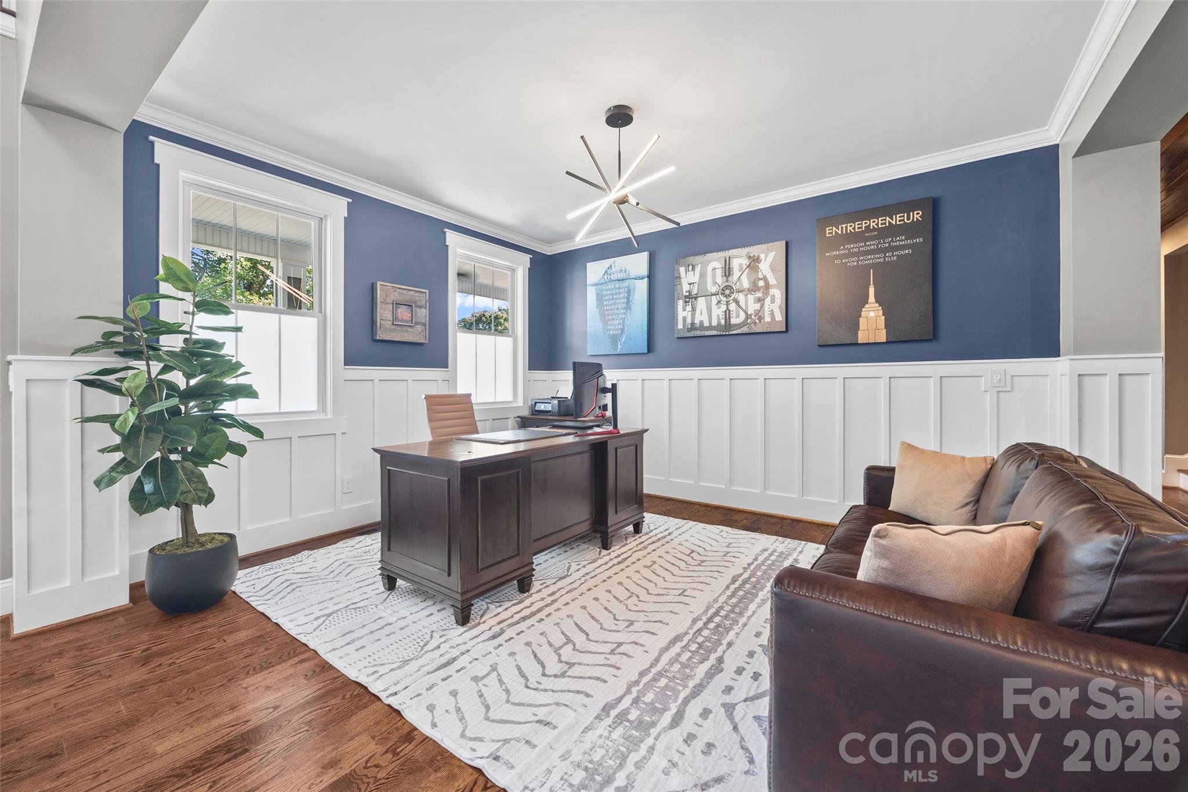
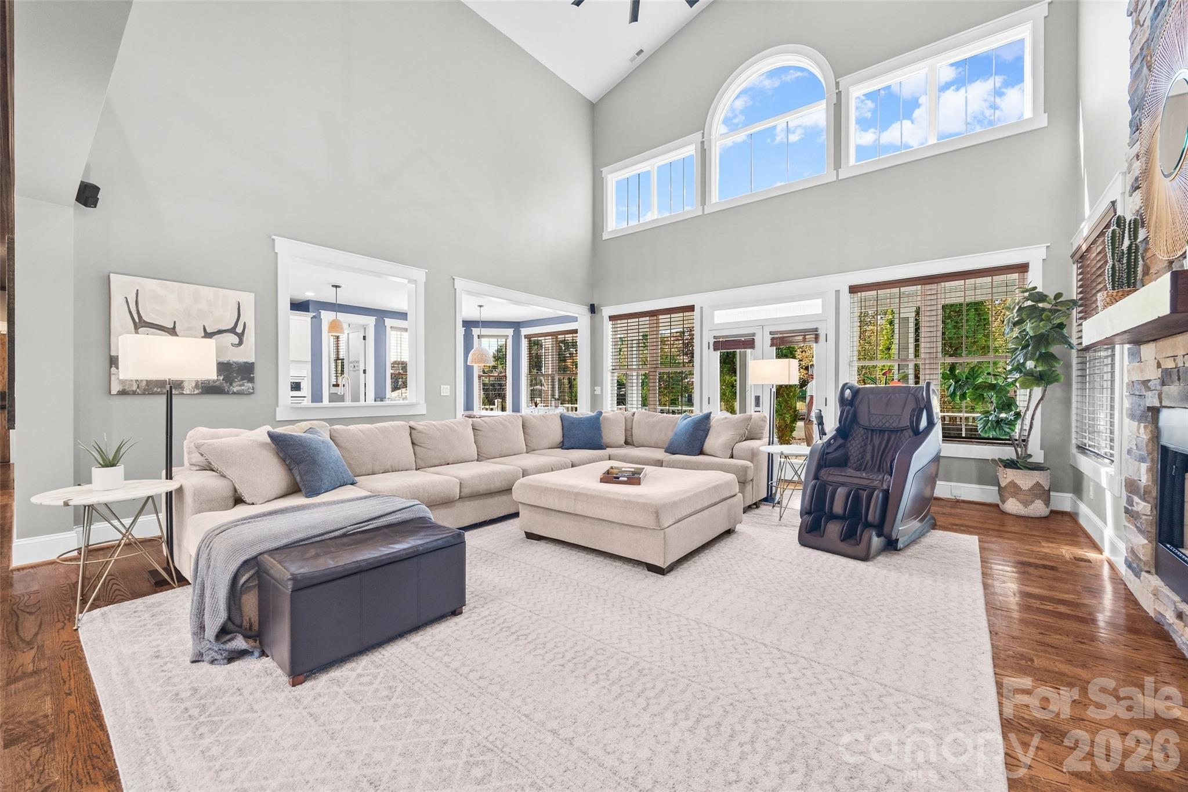
Enter an interest rate to see your estimated monthly payment.A TRUE ONE-OF-A-KIND PROPERTY WHERE LUXURY, ENTERTAINMENT & PRIVACY COME TOGETHER! This Home is an oasis. Welcome to an exceptional property offering an incredible combination of space, upgrades, amenities, and flexibility—all set on a beautifully landscaped 1.04-acre lot with a fully fenced, private backyard. From the moment you arrive, it is clear this home was designed for both everyday living and unforgettable entertaining. Inside, you’ll find 4 bedrooms and 3.5 baths, with an additional flex space currently configured as two bedrooms, providing incredible versatility for guests, an office, gym, playroom, or additional living space. The home has been freshly painted inside and out and is being meticulously prepared with a true model-home level of attention to detail. The entertainment possibilities are extraordinary. A custom movie theater features a high-end 7.2 surround sound system, 110-inch screen, stadium seating, custom lighting, snack bar, full bathroom, and large closet with insulated walk-in attic storage. The primary suite is equally impressive, featuring a custom-designed closet with LED lighting and a stunning custom primary bath complete with a luxurious wet room, dual TVs, and extensive LED lighting. The updated kitchen features beautiful white quartz countertops, while the oversized walk-in pantry is currently being transformed with custom cabinetry and countertops. The spacious laundry room offers abundant storage and even includes a second refrigerator. Outdoor living is just as impressive. Expansive covered front and rear porches extend the length of the home, creating wonderful spaces for relaxing and entertaining. The heavily landscaped backyard provides exceptional privacy and features a fire pit, playground, zip line, above-ground pool, commercial-grade landscape lighting, and permanent holiday lighting. Multiple Ring cameras throughout the property convey. For the RV enthusiast, this property is truly special. The 50-foot RV pad includes 50-amp power and a dedicated grey-water septic tank, while the relaxed $30/month HOA allows RVs, motorhomes, trailers, and more. A custom 16x24 detached building with power, thoughtfully designed to complement the home, provides even more space for storage, hobbies, a workshop, or recreational use. Additional features include a large 3-car garage, numerous smart-home features, whole-home water filtration system, well and septic, generator transfer switch, 60-amp EV charger, and ceramic window film on all rear windows to reduce heat and UV exposure. Major systems have also been thoughtfully maintained, with both HVAC units replaced within the last five years, roof replaced in 2019, and a mini-split added to the flex space in 2025. This property truly offers the rare combination of acreage, privacy, luxury amenities, RV accommodations, incredible entertainment space, and extensive upgrades—all without sacrificing convenience or comfort. There is simply nothing ordinary about this home. Come experience everything it has to offer!
| a week ago | Listing first seen on site | |
| a week ago | Listing updated with changes from the MLS® |

Listings courtesy of Canopy MLS as distributed by MLS GRID. Based on information submitted to the MLS GRID as of {last_incremented_at}. All data is obtained from various sources and may not have been verified by broker or MLS GRID. Supplied Open House Information is subject to change without notice. All information should be independently reviewed and verified for accuracy. Properties may or may not be listed by the office/agent presenting the information. Some IDX listings have been excluded from this website. Properties displayed may be listed or sold by various participants in the MLS. ©2026 Canopy MLS.
The Digital Millennium Copyright Act of 1998, 17 U.S.C. § 512 (the “DMCA”) provides recourse for copyright owners who believe that material appearing on the Internet infringes their rights under U.S. copyright law. If you believe in good faith that any content or material made available in connection with our website or services infringes your copyright, you (or your agent) may send us a notice requesting that the content or material be removed, or access to it blocked. Notices must be sent in writing by email to DMCAnotice@MLSGrid.com. “The DMCA requires that your notice of alleged copyright infringement include the following information: (1) description of the copyrighted work that is the subject of claimed infringement; (2) description of the alleged infringing content and information sufficient to permit us to locate the content; (3) contact information for you, including your address, telephone number and email address; (4) a statement by you that you have a good faith belief that the content in the manner complained of is not authorized by the copyright owner, or its agent, or by the operation of any law; (5) a statement by you, signed under penalty of perjury, that the information in the notification is accurate and that you have the authority to enforce the copyrights that are claimed to be infringed; and (6) a physical or electronic signature of the copyright owner or a person authorized to act on the copyright owner’s behalf. Failure to include all of the above information may result in the delay of the processing of your complaint.
Last checked - 2026-10-15 04:35 AM UTC
Did you know? You can invite friends and family to your search. They can join your search, rate and discuss listings with you.