
9506 Birkwood CourtCharlotte, NC 28278
Due to the health concerns created by Coronavirus we are offering personal 1-1 online video walkthough tours where possible.
Mortgage Calculator
Monthly Payment (Est.)
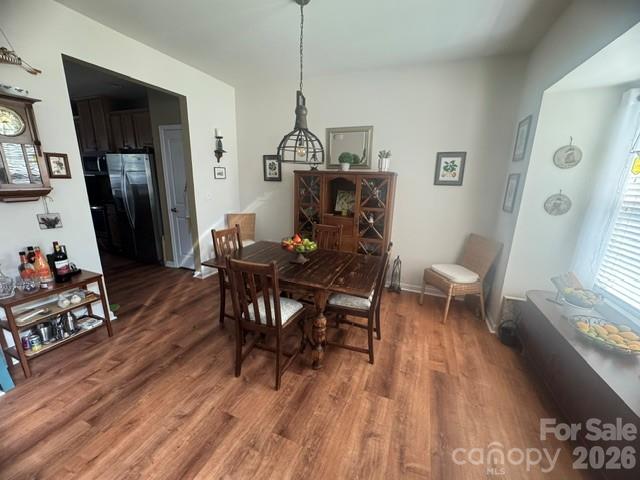
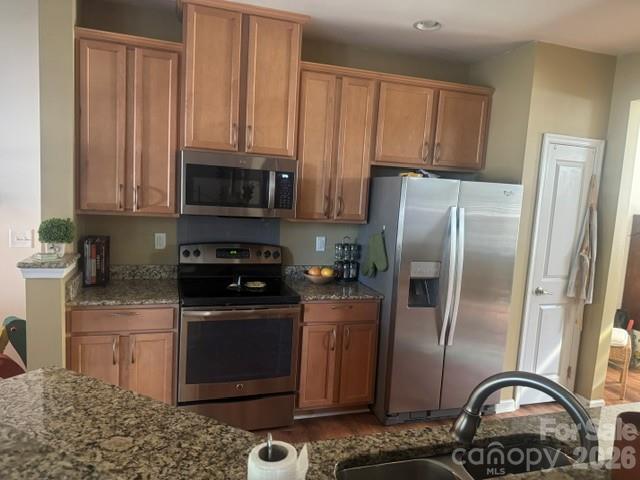
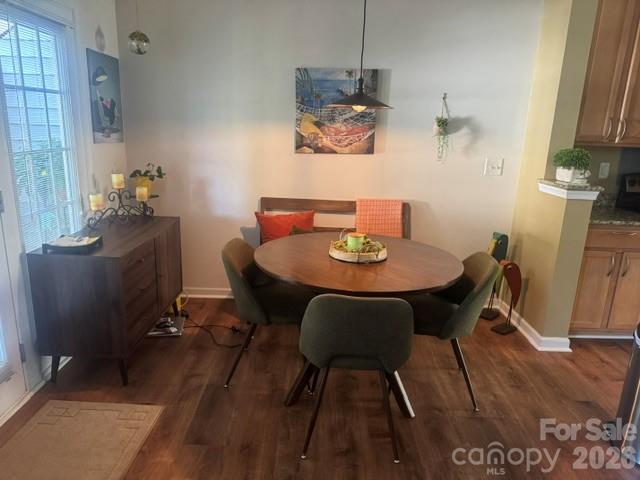
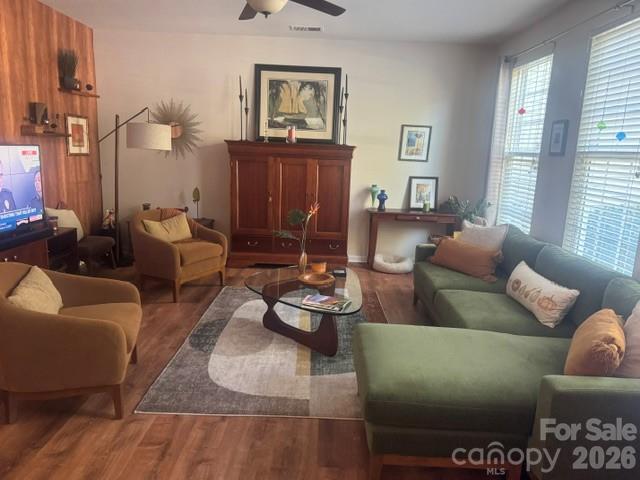
Enter an interest rate to see your estimated monthly payment.If you're looking for a townhome that offers more privacy, outdoor space and amenities than you would normally expect, this one is worth seeing. Located in the popular Berewick community, this well-maintained next-to-end-unit townhome has no homes directly in front or directly behind it, giving the property a more open and private feel. It is also within walking distance of the community amenities, including the clubhouse, fitness center, pools, splash pad, playground, walking trails, basketball and pickleball courts and community lake. Inside, the home features a formal dining room, upgraded light fixtures and ceiling fans, Levolor faux wood blinds and LifeProof luxury vinyl plank flooring. The flooring has the appearance and texture of hardwood, adding an elegant and polished look to every room. The kitchen features granite countertops, 42-inch cabinets and stainless steel appliances. Microwave was replaced in December 2022, dishwasher in January 2025, and the HVAC system was replaced in May 2024, adding to the turnkey condition that this beautiful home is in. One of the features that really separates this home from many townhomes is the outdoor space. The property has a large fenced and beautifully landscaped backyard, spacious private patio, a garden area and a galvanized steel gazebo with curtains and mosquito netting. There is plenty of room to relax, entertain, grill or simply enjoy having your own private outdoor space. Upstairs, the primary suite features a tray ceiling and private bath with garden tub, dual vanity and upgraded lighting. The laundry room is also located upstairs with the bedrooms, and pull-down attic access provides additional storage. Another advantage is what is included with the HOA. Lawn maintenance, water, sewer and trash collection are covered, along with access to Berewick's extensive recreational amenities. That gives you many of the benefits of a single-family-home lifestyle without having to spend your weekends maintaining the exterior. The location is another major plus. Charlotte Premium Outlets, grocery shopping, restaurants and everyday services are only minutes away, or even within walking distance. The home also offers convenient access to I-485, Charlotte Douglas International Airport and the growing southwest Charlotte area. For outdoor recreation, Lake Wylie and McDowell Nature Preserve are nearby, offering access to walking and hiking trails, fishing, kayaking, paddleboarding and other activities along the lake. Carowinds, Topgolf and additional shopping and dining options are also within a quick and easy drive. With its private setting, fenced yard, extensive community amenities and convenient southwest Charlotte location, this townhome offers a combination that is increasingly difficult to find and hard to match. AND...for buyers looking to minimize their upfront costs, this property offers an important financing advantage: the HOME QUALIFIES FOR 100% USDA FINANCING! Other 100% financing programs and down-payment-assistance resources are also available to qualified buyers. Ask for details. Please note that home will be professionally photographed and measured by marketing date of 10/10/2026.
| 2 hours ago | Listing first seen on site | |
| 2 hours ago | Listing updated with changes from the MLS® |

Listings courtesy of Canopy MLS as distributed by MLS GRID. Based on information submitted to the MLS GRID as of {last_incremented_at}. All data is obtained from various sources and may not have been verified by broker or MLS GRID. Supplied Open House Information is subject to change without notice. All information should be independently reviewed and verified for accuracy. Properties may or may not be listed by the office/agent presenting the information. Some IDX listings have been excluded from this website. Properties displayed may be listed or sold by various participants in the MLS. ©2026 Canopy MLS.
The Digital Millennium Copyright Act of 1998, 17 U.S.C. § 512 (the “DMCA”) provides recourse for copyright owners who believe that material appearing on the Internet infringes their rights under U.S. copyright law. If you believe in good faith that any content or material made available in connection with our website or services infringes your copyright, you (or your agent) may send us a notice requesting that the content or material be removed, or access to it blocked. Notices must be sent in writing by email to DMCAnotice@MLSGrid.com. “The DMCA requires that your notice of alleged copyright infringement include the following information: (1) description of the copyrighted work that is the subject of claimed infringement; (2) description of the alleged infringing content and information sufficient to permit us to locate the content; (3) contact information for you, including your address, telephone number and email address; (4) a statement by you that you have a good faith belief that the content in the manner complained of is not authorized by the copyright owner, or its agent, or by the operation of any law; (5) a statement by you, signed under penalty of perjury, that the information in the notification is accurate and that you have the authority to enforce the copyrights that are claimed to be infringed; and (6) a physical or electronic signature of the copyright owner or a person authorized to act on the copyright owner’s behalf. Failure to include all of the above information may result in the delay of the processing of your complaint.
Last checked - 2026-10-07 10:30 PM UTC
Did you know? You can invite friends and family to your search. They can join your search, rate and discuss listings with you.