
8128 Madrigal CourtWaxhaw, NC 28173
Due to the health concerns created by Coronavirus we are offering personal 1-1 online video walkthough tours where possible.
Mortgage Calculator
Monthly Payment (Est.)
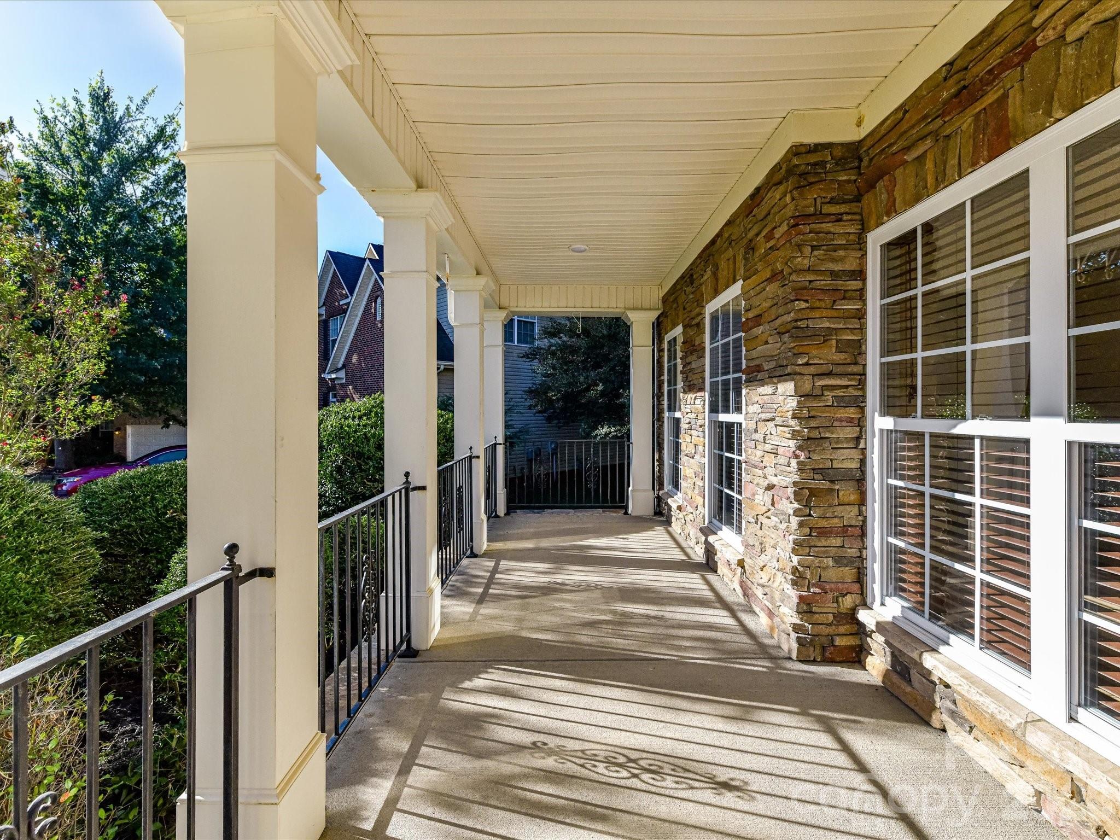
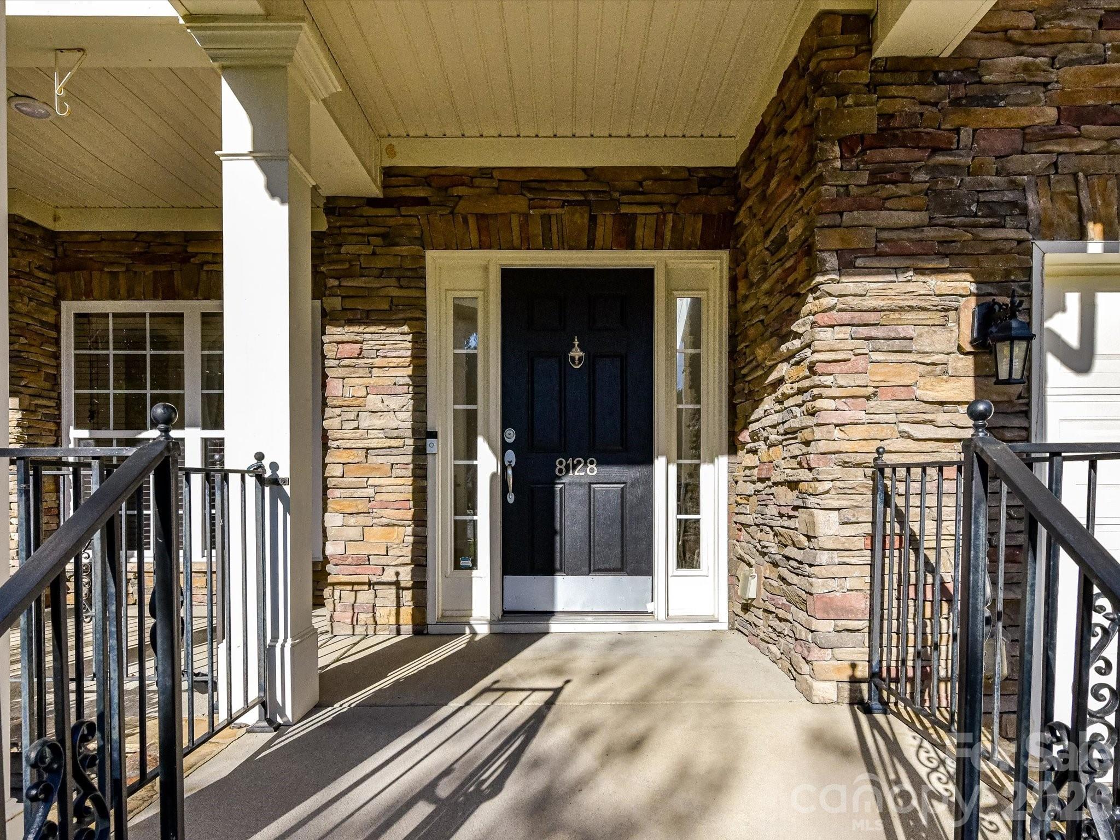
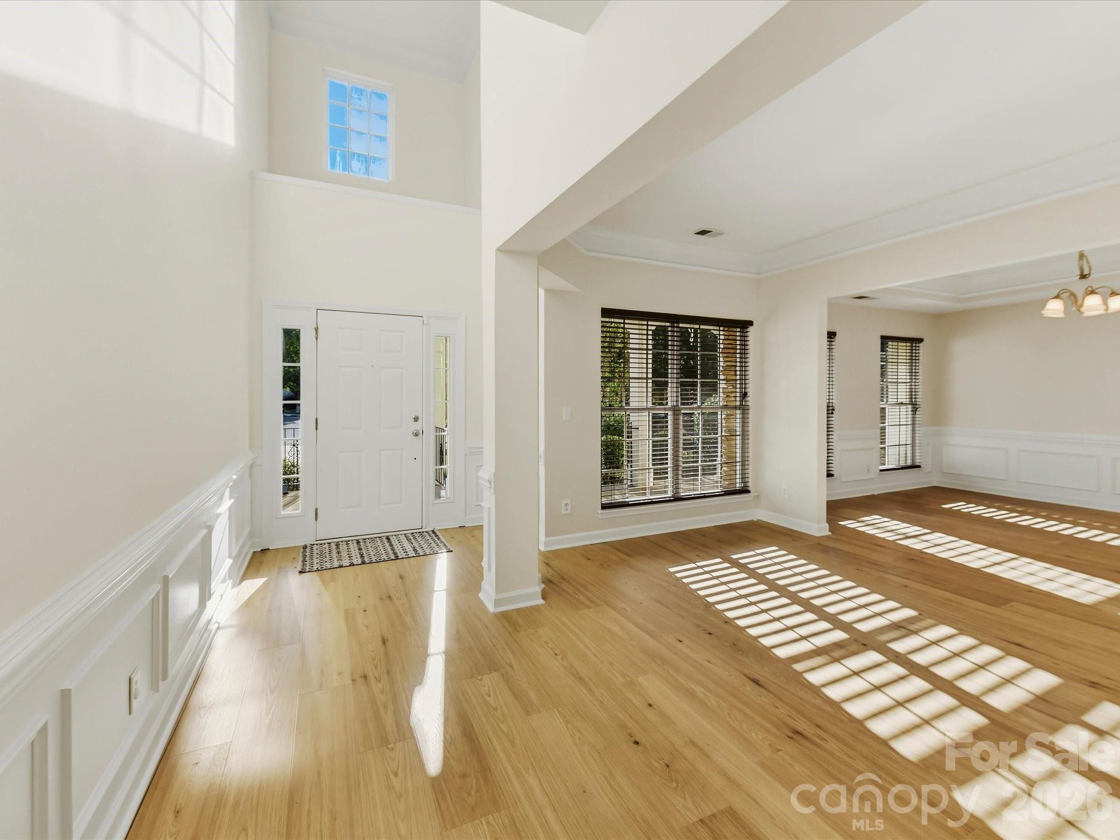
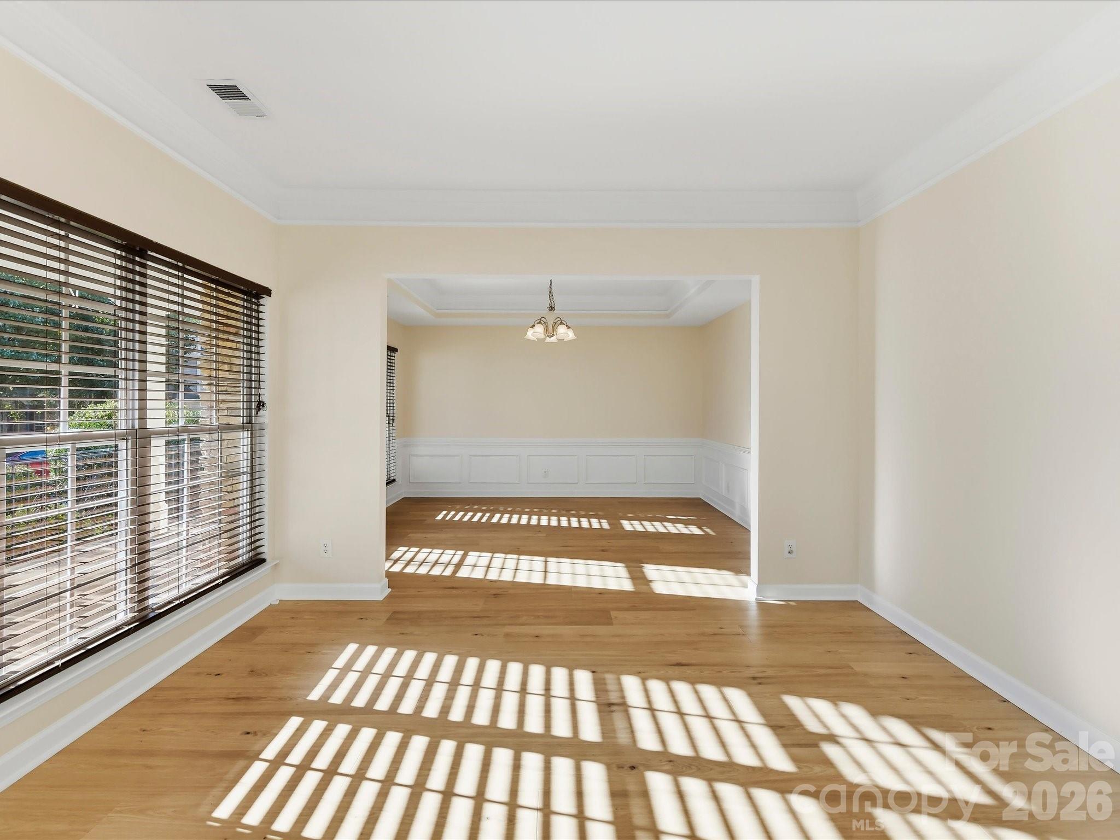
Enter an interest rate to see your estimated monthly payment.Celebrate the upcoming holiday season in this updated, east-facing two-story home. Traditionally associated with financial growth, renewal, and good health, its orientation also lets you enjoy the morning sun from the spacious front porch—an inviting spot for coffee and a natural start to your day. Guests will appreciate the first-floor bedroom with private access to a full bath. New, popular LVP flooring extends throughout the main living area, providing a neutral backdrop for your décor. Gracious formal rooms span the front of the home, where deep windows add natural light and the formal dining room features a decorative tray ceiling. The kitchen cabinetry was selected in popular colors that complement the warm tones and bold movement of the granite countertops. At the heart of the home, the spacious great room offers a gas fireplace for warmth as summer turns to fall and plenty of room to gather. A split staircase, framed by windows overlooking the wooded backyard, leads to the second floor. The generous owner’s suite includes a decorative tray ceiling, two walk-in closets, and a primary bath with a jetted garden tub, step-in shower, private commode, and expansive vanities. A conveniently located second-floor laundry is nearby. Double doors off the hallway open to a spacious bonus room, while three additional bedrooms share a second full bath. The .63-acre property includes a fenced area that covers only a small portion of the lot; please review the property survey to appreciate its full size. A very small area—.008 acre—may be affected by the planned Providence Road expansion. The 18' x 13' deck has been cleaned and freshly stained for the new owner. Enjoy the turnkey quality of this home and access to some of Union County’s most sought-after schools. See the listing attachments for the NC Report Cards, which show A ratings for all schools. Waverly Town Center’s modern conveniences are minutes to the north, and historic downtown Waxhaw is only a few minutes south.
| 2 hours ago | Listing first seen on site | |
| 2 hours ago | Listing updated with changes from the MLS® |

Listings courtesy of Canopy MLS as distributed by MLS GRID. Based on information submitted to the MLS GRID as of {last_incremented_at}. All data is obtained from various sources and may not have been verified by broker or MLS GRID. Supplied Open House Information is subject to change without notice. All information should be independently reviewed and verified for accuracy. Properties may or may not be listed by the office/agent presenting the information. Some IDX listings have been excluded from this website. Properties displayed may be listed or sold by various participants in the MLS. ©2026 Canopy MLS.
The Digital Millennium Copyright Act of 1998, 17 U.S.C. § 512 (the “DMCA”) provides recourse for copyright owners who believe that material appearing on the Internet infringes their rights under U.S. copyright law. If you believe in good faith that any content or material made available in connection with our website or services infringes your copyright, you (or your agent) may send us a notice requesting that the content or material be removed, or access to it blocked. Notices must be sent in writing by email to DMCAnotice@MLSGrid.com. “The DMCA requires that your notice of alleged copyright infringement include the following information: (1) description of the copyrighted work that is the subject of claimed infringement; (2) description of the alleged infringing content and information sufficient to permit us to locate the content; (3) contact information for you, including your address, telephone number and email address; (4) a statement by you that you have a good faith belief that the content in the manner complained of is not authorized by the copyright owner, or its agent, or by the operation of any law; (5) a statement by you, signed under penalty of perjury, that the information in the notification is accurate and that you have the authority to enforce the copyrights that are claimed to be infringed; and (6) a physical or electronic signature of the copyright owner or a person authorized to act on the copyright owner’s behalf. Failure to include all of the above information may result in the delay of the processing of your complaint.
Last checked - 2026-09-29 09:59 PM UTC
Did you know? You can invite friends and family to your search. They can join your search, rate and discuss listings with you.