
Lot 35 Longcliff LaneLake Toxaway, NC 28747
Due to the health concerns created by Coronavirus we are offering personal 1-1 online video walkthough tours where possible.
Mortgage Calculator
Monthly Payment (Est.)
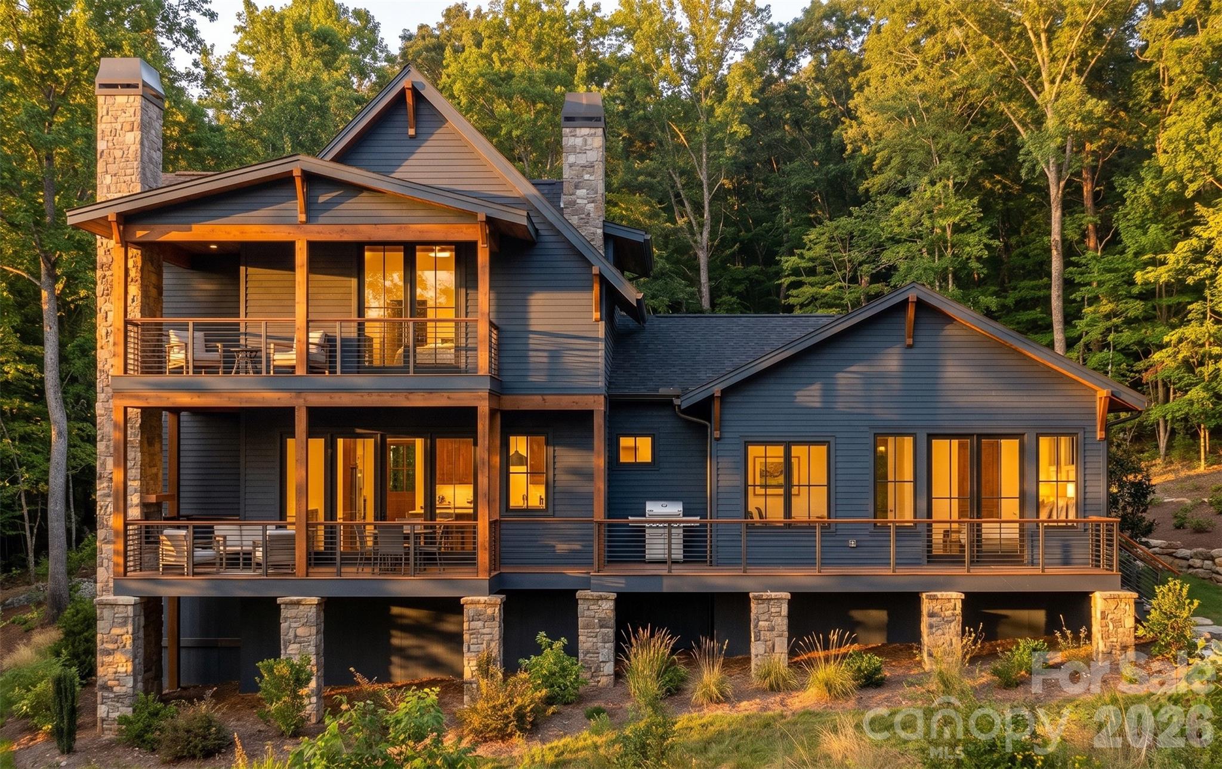
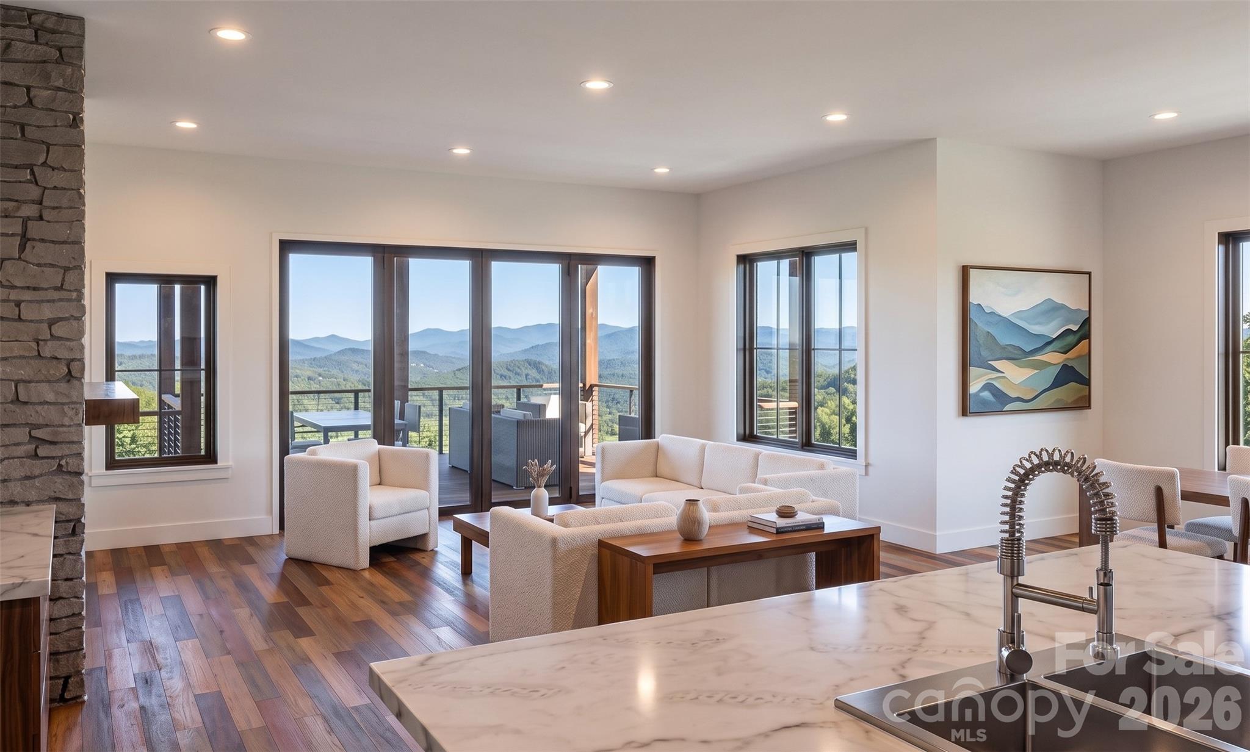
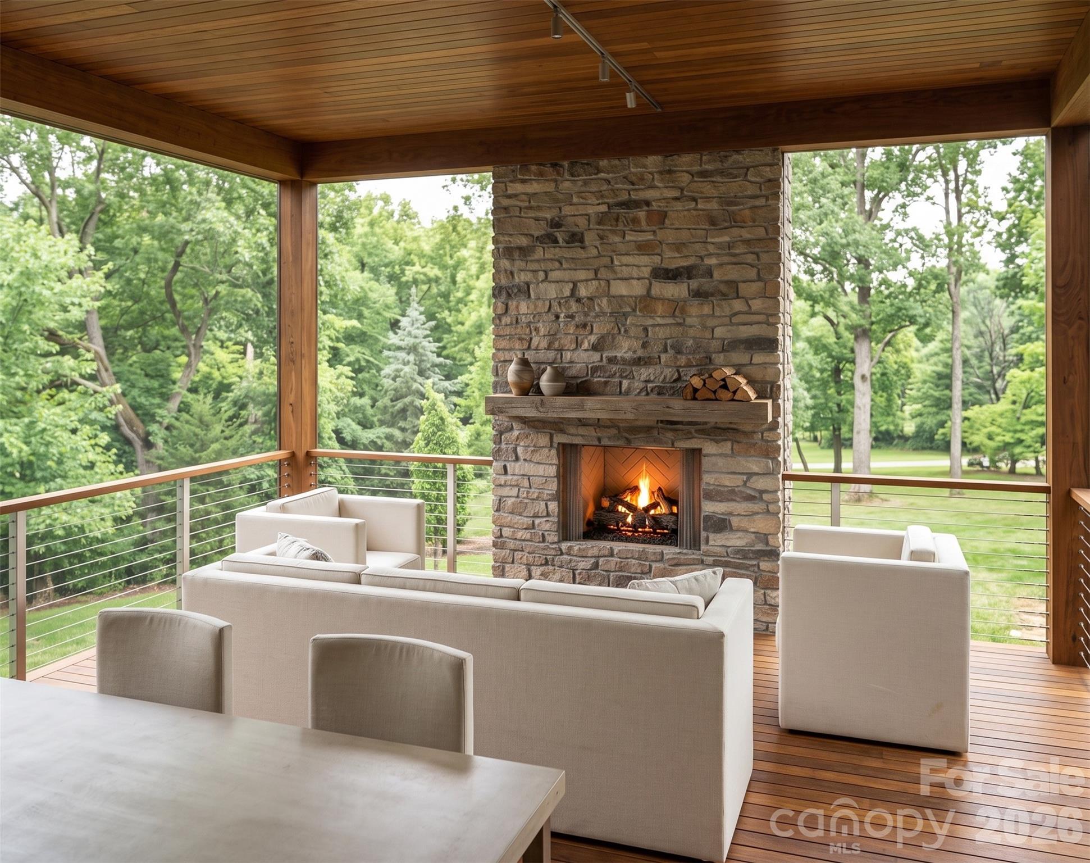
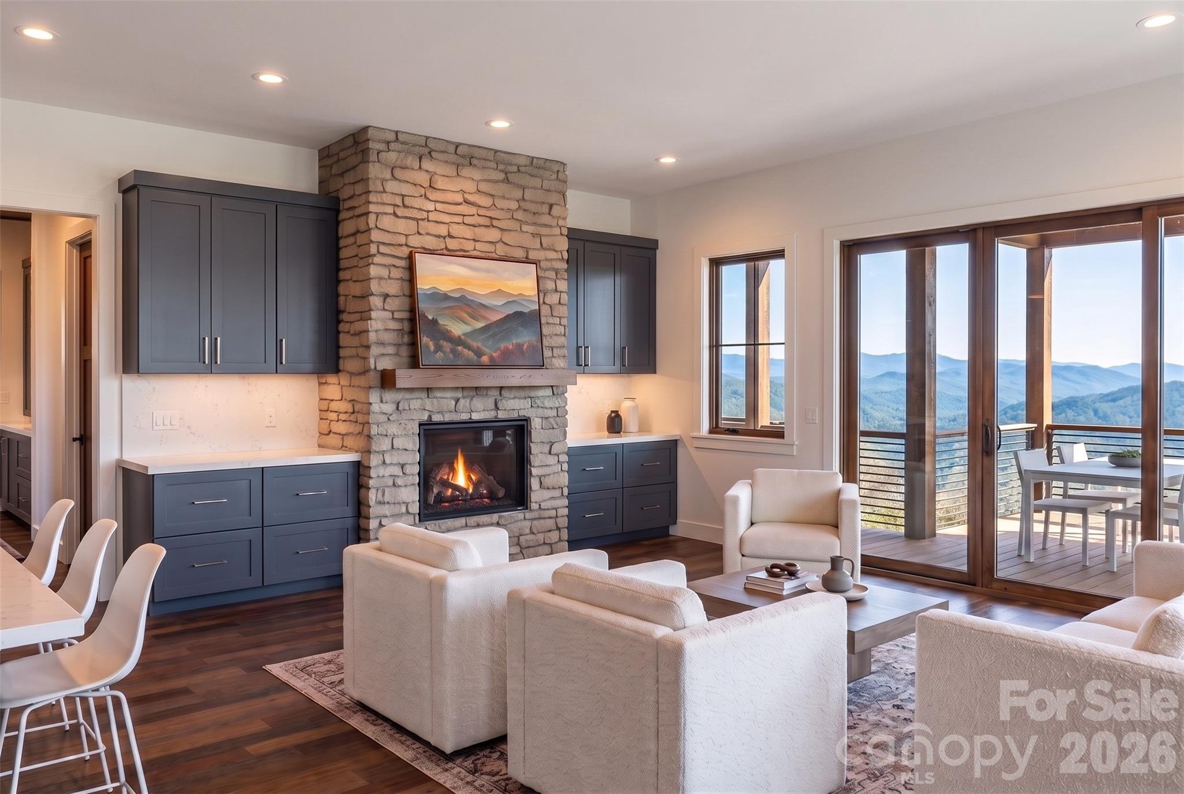
Enter an interest rate to see your estimated monthly payment.Welcome to Longcliff, a stunning mountain village on the Highlands-Cashiers Plateau. Nestled in the Lake Toxaway area between Cashiers and Brevard, Longcliff offers a rare blend of refined mountain living and four-season recreation, all less than an hour from Asheville Regional Airport. The community is designed around an active lifestyle, offering breathtaking mountain views, event lawns, wellness amenities, and a 44-acre nature Preserve. At the heart of Longcliff, the thoughtfully curated Village Center will feature a market including coffee café, wine bar, a restaurant and retail shops; all inviting residents and guests to gather, unwind, and enjoy the ease of everyday mountain living. Longcliff features a distinctive collection of refined luxury residences, with architecturally designed plans thoughtfully tailored to each homesite and created to embrace the surrounding landscape. The Chestnut 4A home is a proposed build, target start date 10/15/2026, offering breathtaking views from the main and upper levels. The Chestnut’s inviting floor plan blends comfort, style, and functionality, with light-filled living spaces designed to showcase the mountain views. Enjoy peaceful mornings and changing seasonal vistas from the outdoor living areas an ideal extension of the home for dining, gathering, or simply taking in the natural beauty. Buyers have a rare opportunity to personalize select finishes and design details to suit their individual vision. The home’s open-concept design includes premium appliances and lighting, hardwood flooring, tile finishes, a covered front porch, and expansive folding doors that open to a covered back deck with a stone fireplace, creating a seamless transition between indoor living and the mountain setting. Visit the Longcliff Discovery Center to explore the community, review available plans, and learn more about current offerings. AI-generated model images are for illustrative purposes only. Actual homes, finishes, landscaping, and details will vary. Please refer to approved plans and elevations for construction information. Details, finishes and landscapes will be different than shown.
| 2 hours ago | Listing first seen on site | |
| 2 hours ago | Listing updated with changes from the MLS® |

Listings courtesy of Canopy MLS as distributed by MLS GRID. Based on information submitted to the MLS GRID as of {last_incremented_at}. All data is obtained from various sources and may not have been verified by broker or MLS GRID. Supplied Open House Information is subject to change without notice. All information should be independently reviewed and verified for accuracy. Properties may or may not be listed by the office/agent presenting the information. Some IDX listings have been excluded from this website. Properties displayed may be listed or sold by various participants in the MLS. ©2026 Canopy MLS.
The Digital Millennium Copyright Act of 1998, 17 U.S.C. § 512 (the “DMCA”) provides recourse for copyright owners who believe that material appearing on the Internet infringes their rights under U.S. copyright law. If you believe in good faith that any content or material made available in connection with our website or services infringes your copyright, you (or your agent) may send us a notice requesting that the content or material be removed, or access to it blocked. Notices must be sent in writing by email to DMCAnotice@MLSGrid.com. “The DMCA requires that your notice of alleged copyright infringement include the following information: (1) description of the copyrighted work that is the subject of claimed infringement; (2) description of the alleged infringing content and information sufficient to permit us to locate the content; (3) contact information for you, including your address, telephone number and email address; (4) a statement by you that you have a good faith belief that the content in the manner complained of is not authorized by the copyright owner, or its agent, or by the operation of any law; (5) a statement by you, signed under penalty of perjury, that the information in the notification is accurate and that you have the authority to enforce the copyrights that are claimed to be infringed; and (6) a physical or electronic signature of the copyright owner or a person authorized to act on the copyright owner’s behalf. Failure to include all of the above information may result in the delay of the processing of your complaint.
Last checked - 2026-10-02 10:38 PM UTC
Did you know? You can invite friends and family to your search. They can join your search, rate and discuss listings with you.