
914 S Johnson StreetMonroe, NC 28112
Due to the health concerns created by Coronavirus we are offering personal 1-1 online video walkthough tours where possible.
Mortgage Calculator
Monthly Payment (Est.)
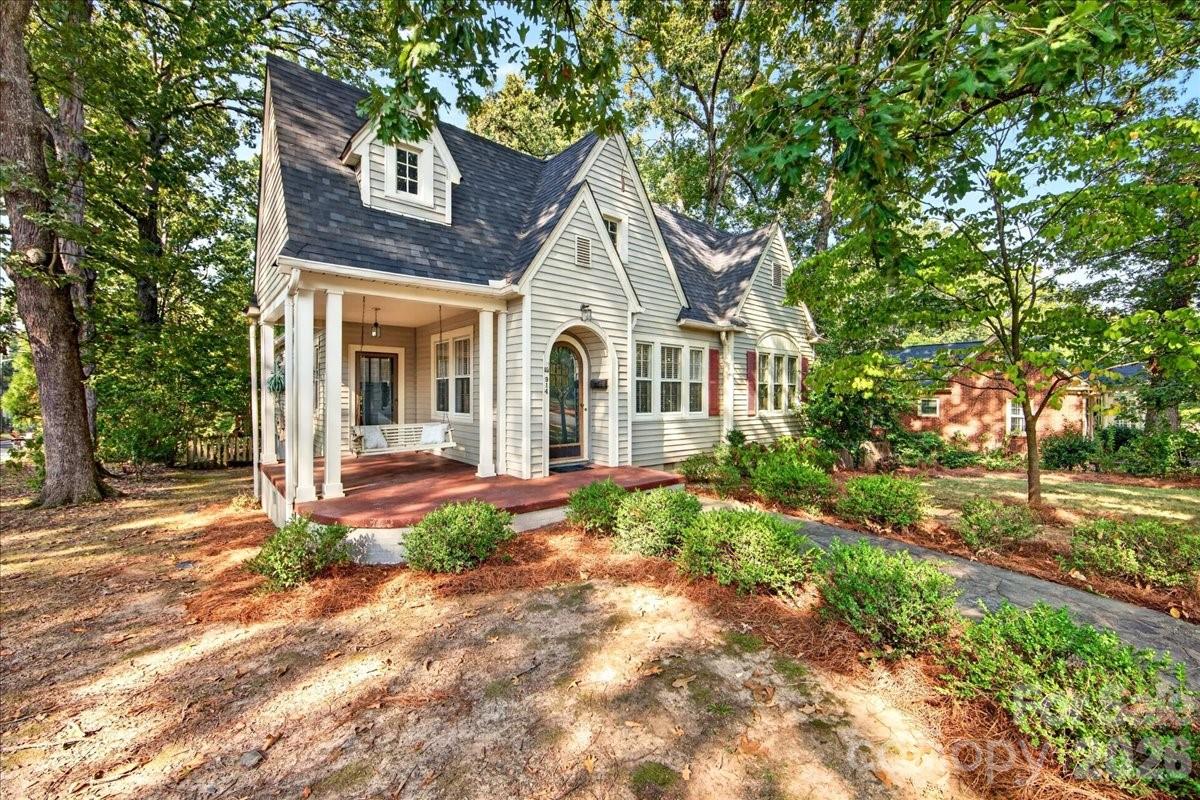
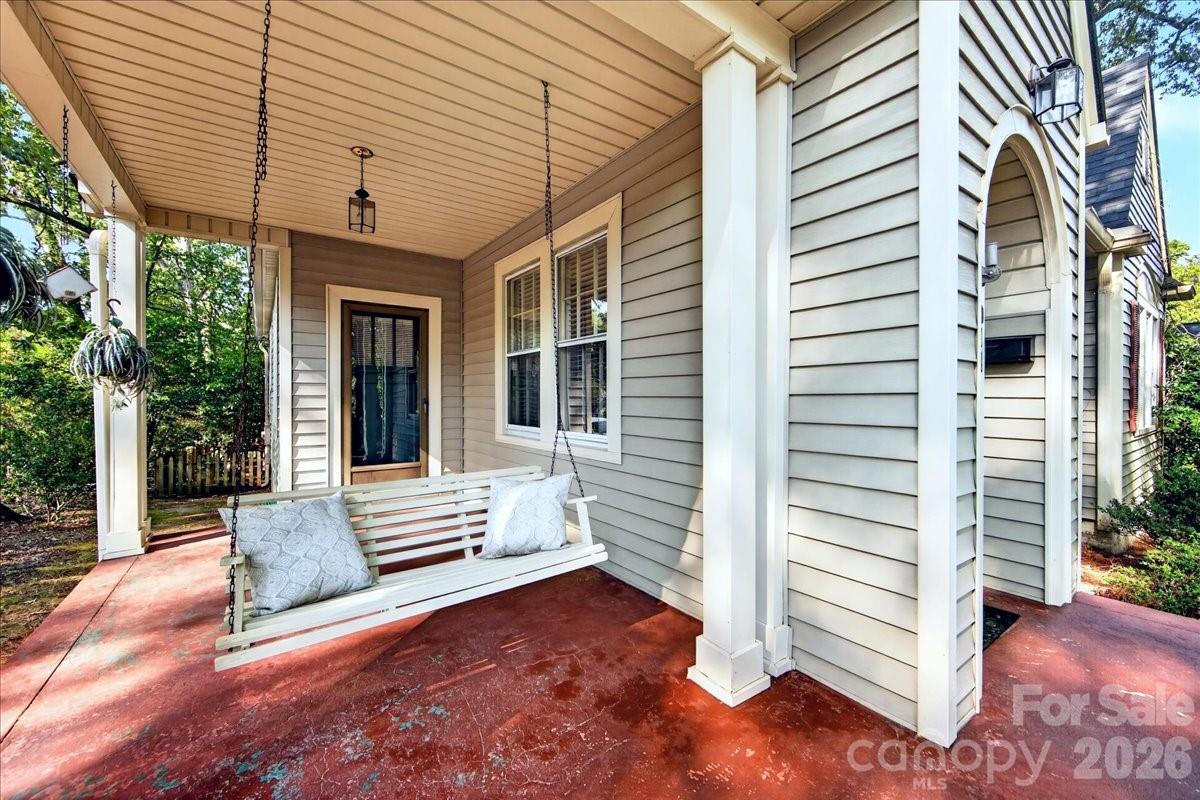
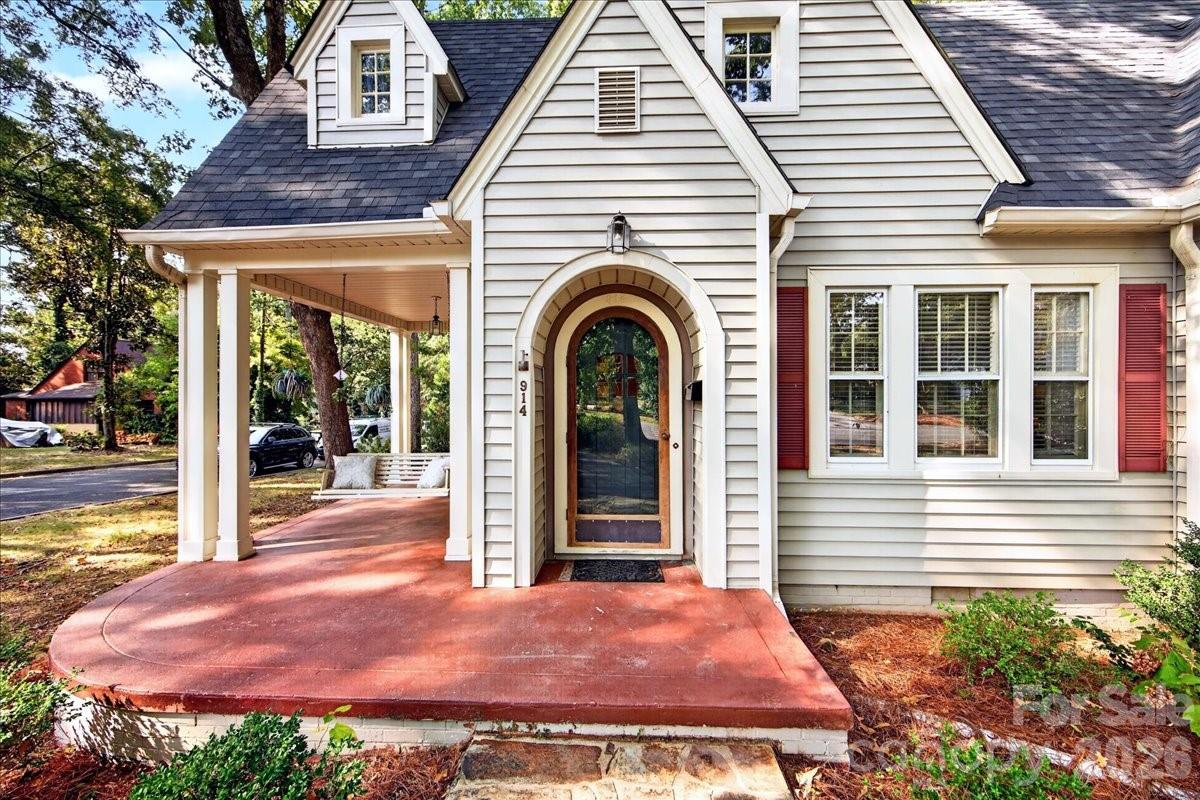
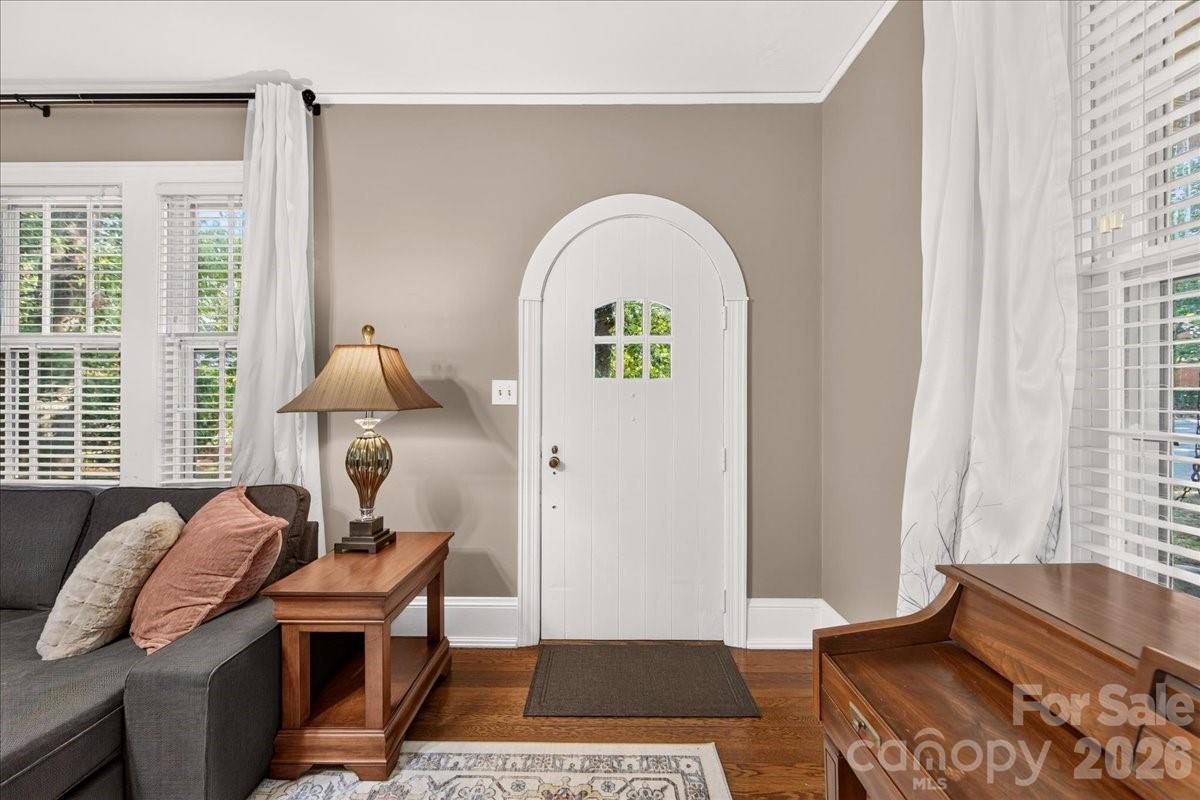
Enter an interest rate to see your estimated monthly payment.There is a special kind of magic in a 1940's cottage that simply can’t be replicated in modern builds, and this gem in the heart of Historic Downtown Monroe captures that perfectly. From the moment you see the sweeping wrap-around porch and the classic arched entryway, you know you’ve found something charming and unique. Step inside to discover a spacious living room featuring built-ins alongside the tile surround fireplace. Head through an arched entry to the adjacent oversized dining room with lots of windows to let the beauty of the natural surroundings in. An updated kitchen with granite counters, painted wood cabinets and a centerpiece gas range make the kitchen warm and inviting. A pantry closet and built-ins allow for added storage. Step outdoors via the rear kitchen entry to enjoy the outdoors on the deck with stairs leading to the lower-level side yard. The layout is incredibly versatile. Whether you need a dedicated home office, a cozy den, or an extra bedroom, the flex space adapts to your lifestyle. The primary suite is generous enough for a king-sized bed and features a walk in closet, as well as a private ensuite with a custom vanity and tiled shower. Two additional bedrooms and a full hall bath round out the main level. An expansive walk-up attic is a blank canvas just waiting to be finished into a creative studio or additional living area. Stairs lead you to the lower-level walk out basement where you’ll find laundry, mechanicals and a massive storage area. At the rear of the home you'll find sbundant parking options inside a fenced area, including a covered carport. Located along a mature treescape within walking distance to the charm of downtown Monroe amenities.
| 4 hours ago | Listing first seen on site | |
| 4 hours ago | Listing updated with changes from the MLS® |

Listings courtesy of Canopy MLS as distributed by MLS GRID. Based on information submitted to the MLS GRID as of {last_incremented_at}. All data is obtained from various sources and may not have been verified by broker or MLS GRID. Supplied Open House Information is subject to change without notice. All information should be independently reviewed and verified for accuracy. Properties may or may not be listed by the office/agent presenting the information. Some IDX listings have been excluded from this website. Properties displayed may be listed or sold by various participants in the MLS. ©2026 Canopy MLS.
The Digital Millennium Copyright Act of 1998, 17 U.S.C. § 512 (the “DMCA”) provides recourse for copyright owners who believe that material appearing on the Internet infringes their rights under U.S. copyright law. If you believe in good faith that any content or material made available in connection with our website or services infringes your copyright, you (or your agent) may send us a notice requesting that the content or material be removed, or access to it blocked. Notices must be sent in writing by email to DMCAnotice@MLSGrid.com. “The DMCA requires that your notice of alleged copyright infringement include the following information: (1) description of the copyrighted work that is the subject of claimed infringement; (2) description of the alleged infringing content and information sufficient to permit us to locate the content; (3) contact information for you, including your address, telephone number and email address; (4) a statement by you that you have a good faith belief that the content in the manner complained of is not authorized by the copyright owner, or its agent, or by the operation of any law; (5) a statement by you, signed under penalty of perjury, that the information in the notification is accurate and that you have the authority to enforce the copyrights that are claimed to be infringed; and (6) a physical or electronic signature of the copyright owner or a person authorized to act on the copyright owner’s behalf. Failure to include all of the above information may result in the delay of the processing of your complaint.
Last checked - 2026-09-23 10:35 PM UTC
Did you know? You can invite friends and family to your search. They can join your search, rate and discuss listings with you.