
343 Garden LaneLake Lure, NC 28746
Due to the health concerns created by Coronavirus we are offering personal 1-1 online video walkthough tours where possible.
Mortgage Calculator
Monthly Payment (Est.)
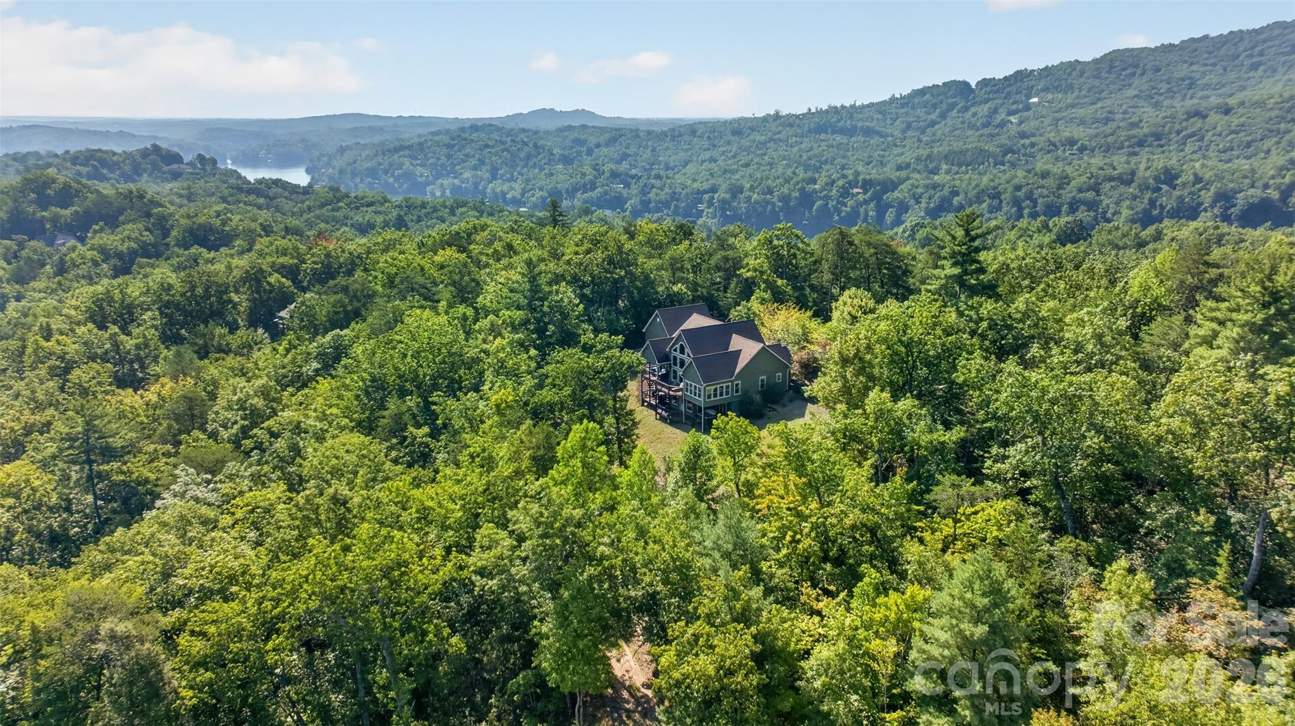
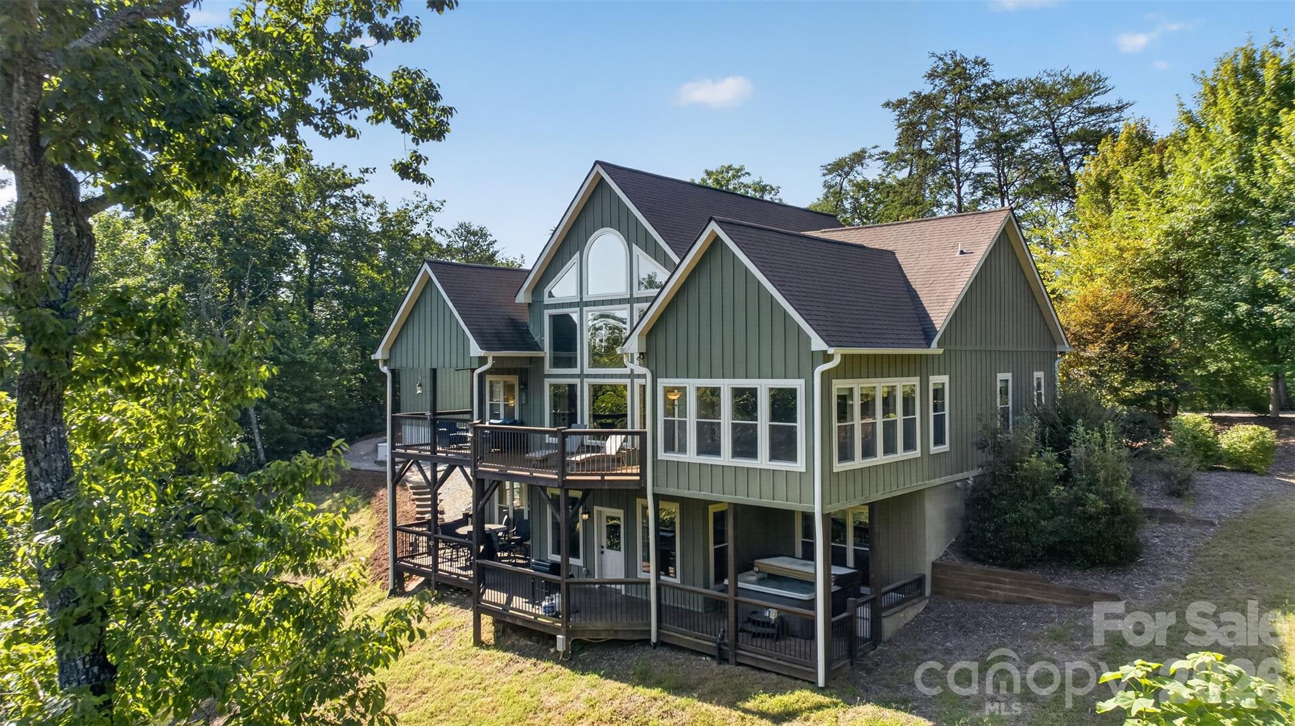
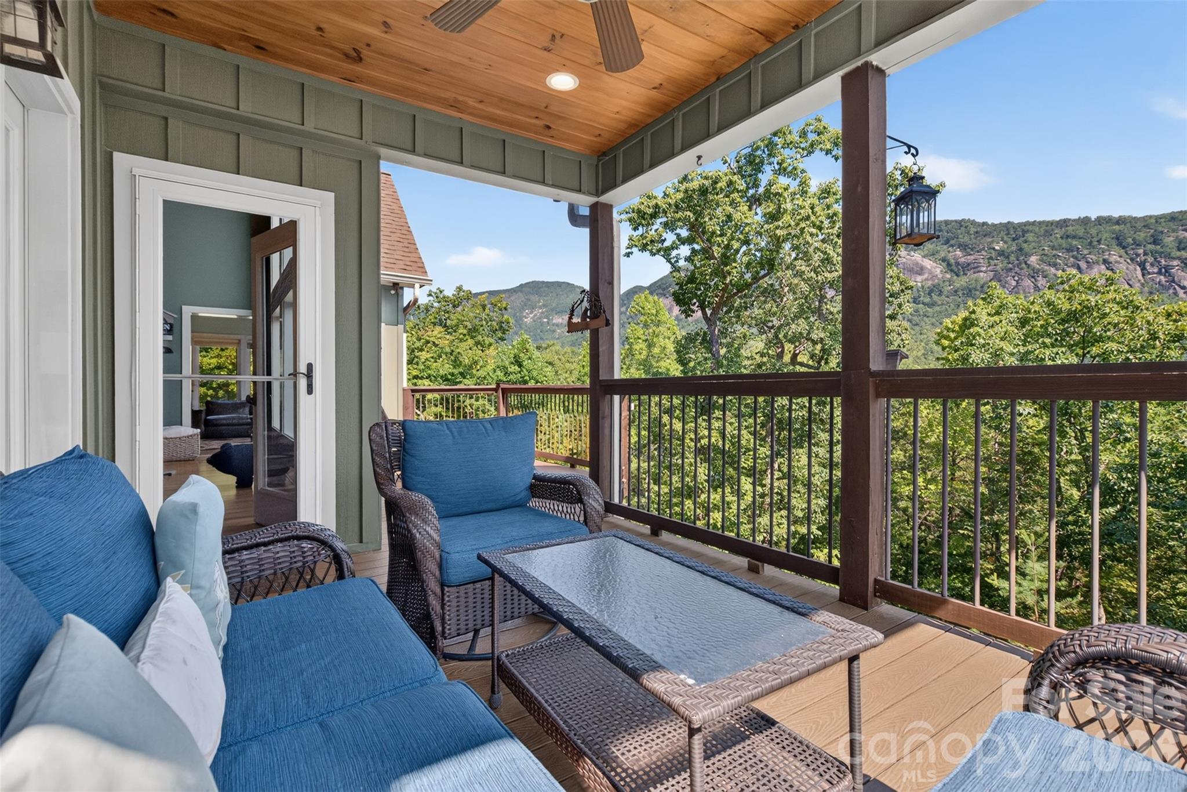
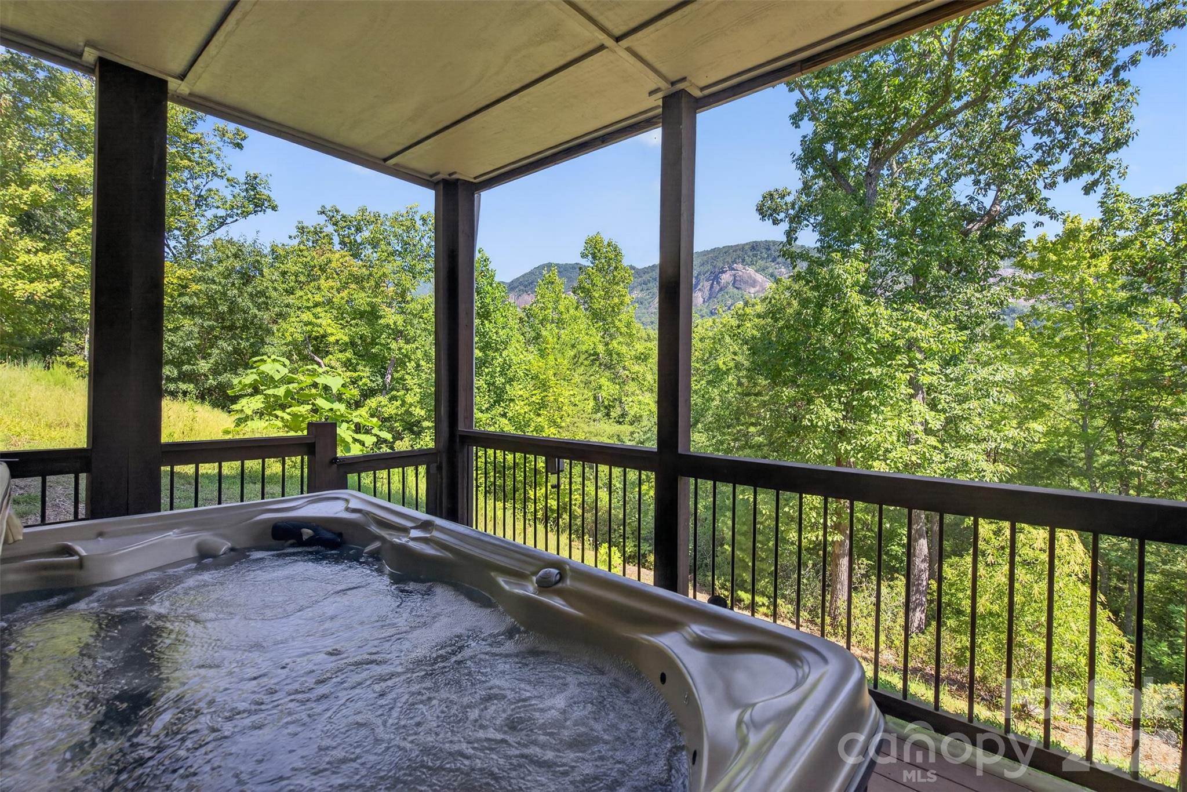
$5,703Set against a dramatic backdrop of rugged, rock-faced mountains, this exceptional Lake Lure retreat offers a sophisticated blend of mountain architecture, refined interiors, and breathtaking natural beauty. Perched along a scenic ridgeline, the home is designed to capture its spectacular surroundings, with long-range mountain views and a wall of windows that fills the interior with natural light and creates a seamless connection to the landscape. Inside, warm tongue-and-groove ceilings, soaring spaces, and a striking stone gas fireplace create a dramatic yet inviting focal point. The architecture balances impressive scale with the comfortable character of a mountain home, while generous bedrooms, beautifully appointed baths, and thoughtful details throughout reflect a high level of quality and craftsmanship. The main level is thoughtfully designed for effortless everyday living, featuring a spacious primary suite, sunroom, private office, guest bedroom and convenient laundry room. The well-equipped kitchen features a generous island with gas cooktop and granite countertops, creating an inviting setting for entertaining and gathering. The lower level offers an inviting den, guest bedroom, and spacious bonus room with flexible potential for recreation, relaxation, or additional living space. A second full kitchen provides exceptional convenience for guests and extended stays, complemented by its own dedicated laundry room for added privacy and ease. The home's relationship with the outdoors is equally impressive. With almost 1,000 square feet of decking spans two levels, providing multiple vantage points from which to take in the ever-changing mountain scenery. A private hot tub, fire table, and comfortable outdoor gathering spaces transform the expansive terraces into an inviting extension of the home. A dedicated 3 hole putting green adds a distinctive touch for those who appreciate having recreation just outside the door with a backdrop of the mountains. A detached two-car garage with substantial attic storage offers additional versatility, while a finished space currently configured as a game room with TV, poker table, pingpong and foosball creates yet another opportunity for recreation or gathering. A whole-home General generator provides added peace of mind. Offered fully furnished, this turnkey mountain property is ready for its next chapter from day one. Whether envisioned as a full-time residence, a private mountain escape, or a vacation rental investment, it offers a rare combination of luxury, location, views, and amenities. Ideally located near both downtown Lake Lure and Chimney Rock Village, you'll be minutes from local dining, shopping, outdoor recreation, Chimney Rock, hiking and climbing trails, the Lake Lure Flowering Bridge, Morse Park, and the area's many attractions. Here, extraordinary mountain scenery meets effortless convenience in a home that feels equally suited to quiet mornings, memorable gatherings, and everything in between.
| 2 hours ago | Listing first seen on site | |
| 2 hours ago | Listing updated with changes from the MLS® |

Listings courtesy of Canopy MLS as distributed by MLS GRID. Based on information submitted to the MLS GRID as of {last_incremented_at}. All data is obtained from various sources and may not have been verified by broker or MLS GRID. Supplied Open House Information is subject to change without notice. All information should be independently reviewed and verified for accuracy. Properties may or may not be listed by the office/agent presenting the information. Some IDX listings have been excluded from this website. Properties displayed may be listed or sold by various participants in the MLS. ©2026 Canopy MLS.
The Digital Millennium Copyright Act of 1998, 17 U.S.C. § 512 (the “DMCA”) provides recourse for copyright owners who believe that material appearing on the Internet infringes their rights under U.S. copyright law. If you believe in good faith that any content or material made available in connection with our website or services infringes your copyright, you (or your agent) may send us a notice requesting that the content or material be removed, or access to it blocked. Notices must be sent in writing by email to DMCAnotice@MLSGrid.com. “The DMCA requires that your notice of alleged copyright infringement include the following information: (1) description of the copyrighted work that is the subject of claimed infringement; (2) description of the alleged infringing content and information sufficient to permit us to locate the content; (3) contact information for you, including your address, telephone number and email address; (4) a statement by you that you have a good faith belief that the content in the manner complained of is not authorized by the copyright owner, or its agent, or by the operation of any law; (5) a statement by you, signed under penalty of perjury, that the information in the notification is accurate and that you have the authority to enforce the copyrights that are claimed to be infringed; and (6) a physical or electronic signature of the copyright owner or a person authorized to act on the copyright owner’s behalf. Failure to include all of the above information may result in the delay of the processing of your complaint.
Last checked - 2026-09-14 07:03 PM UTC