
1103 Oakmont DriveRock Hill, SC 29732
Due to the health concerns created by Coronavirus we are offering personal 1-1 online video walkthough tours where possible.
Mortgage Calculator
Monthly Payment (Est.)
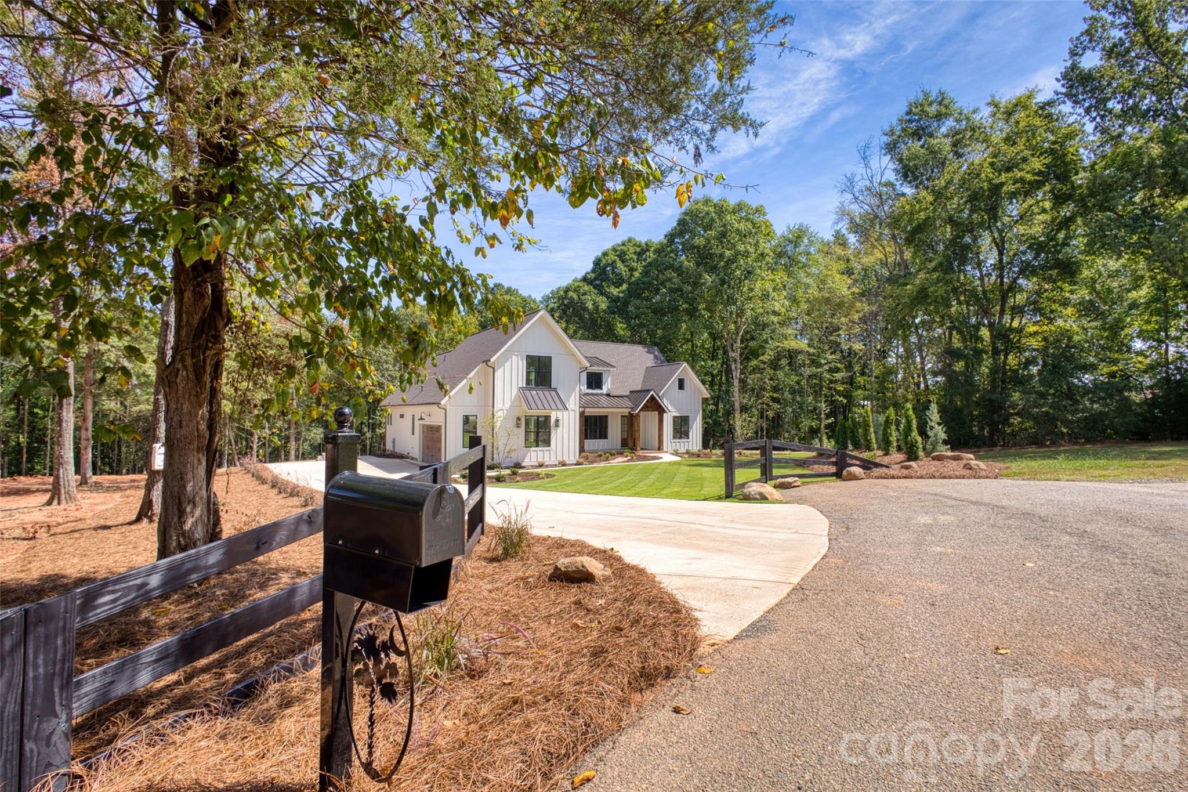
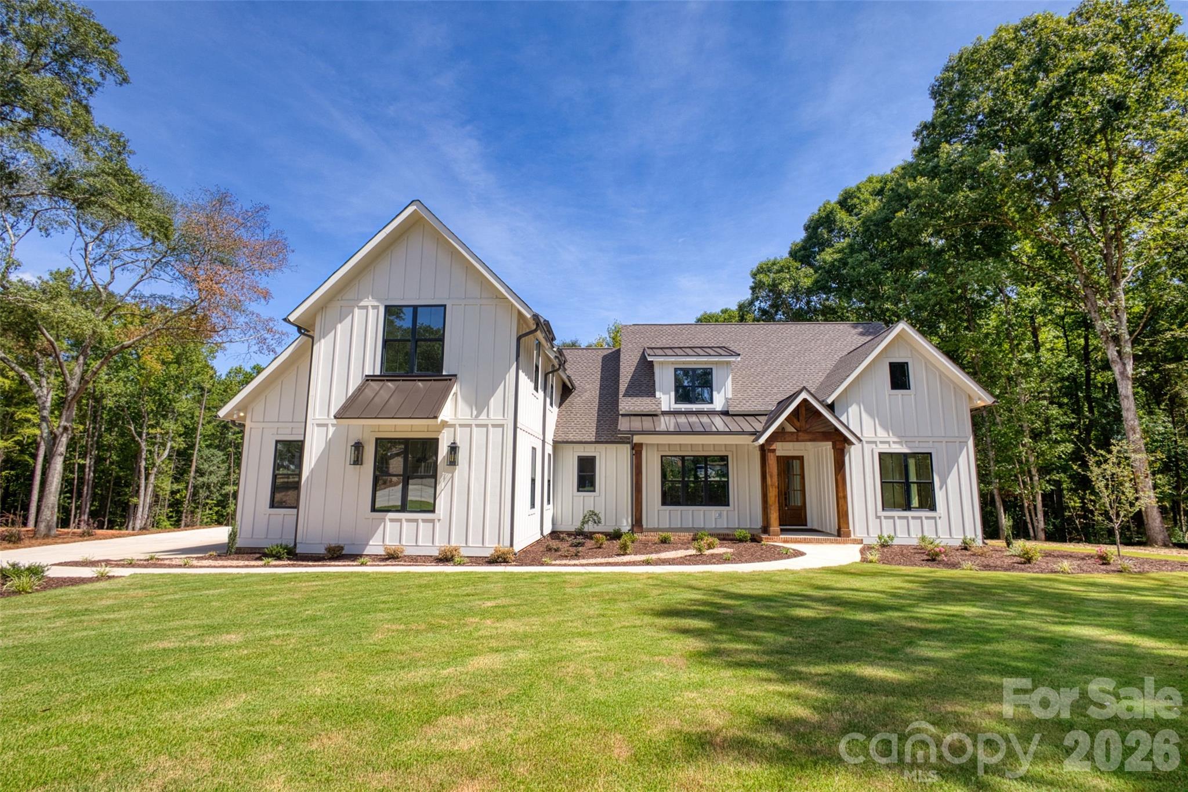
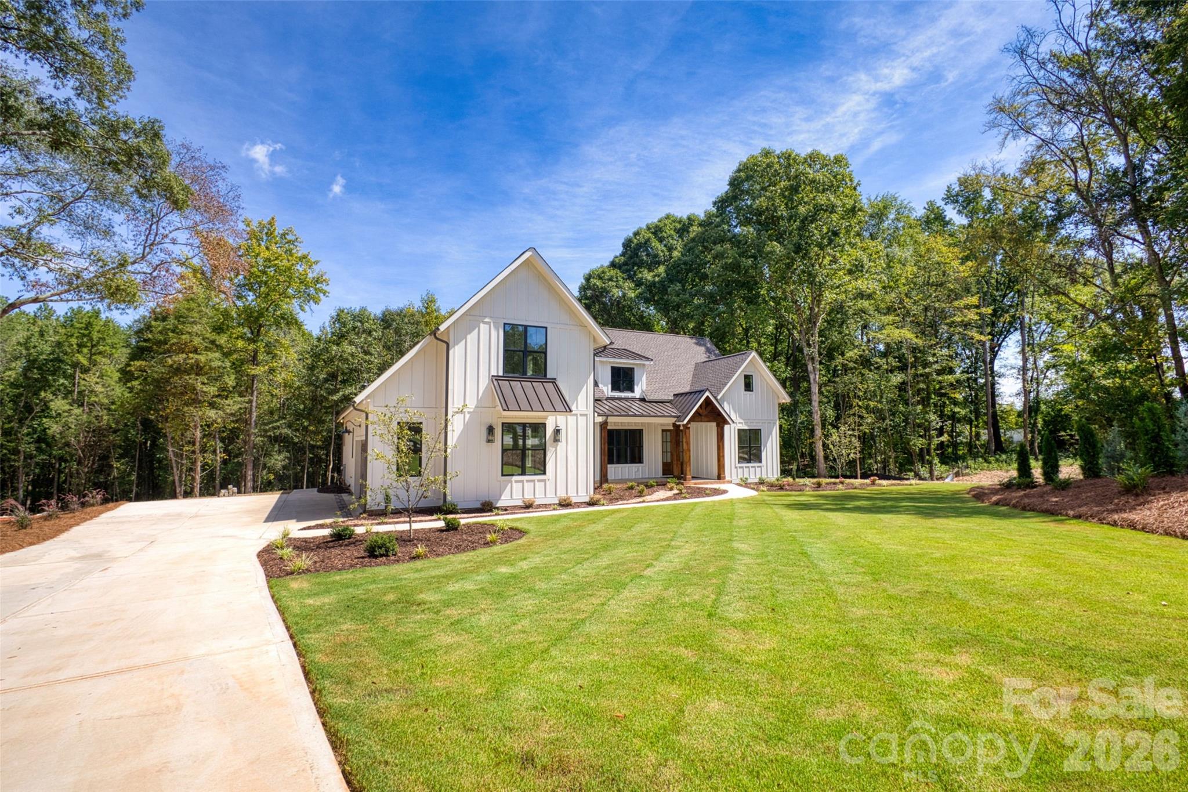
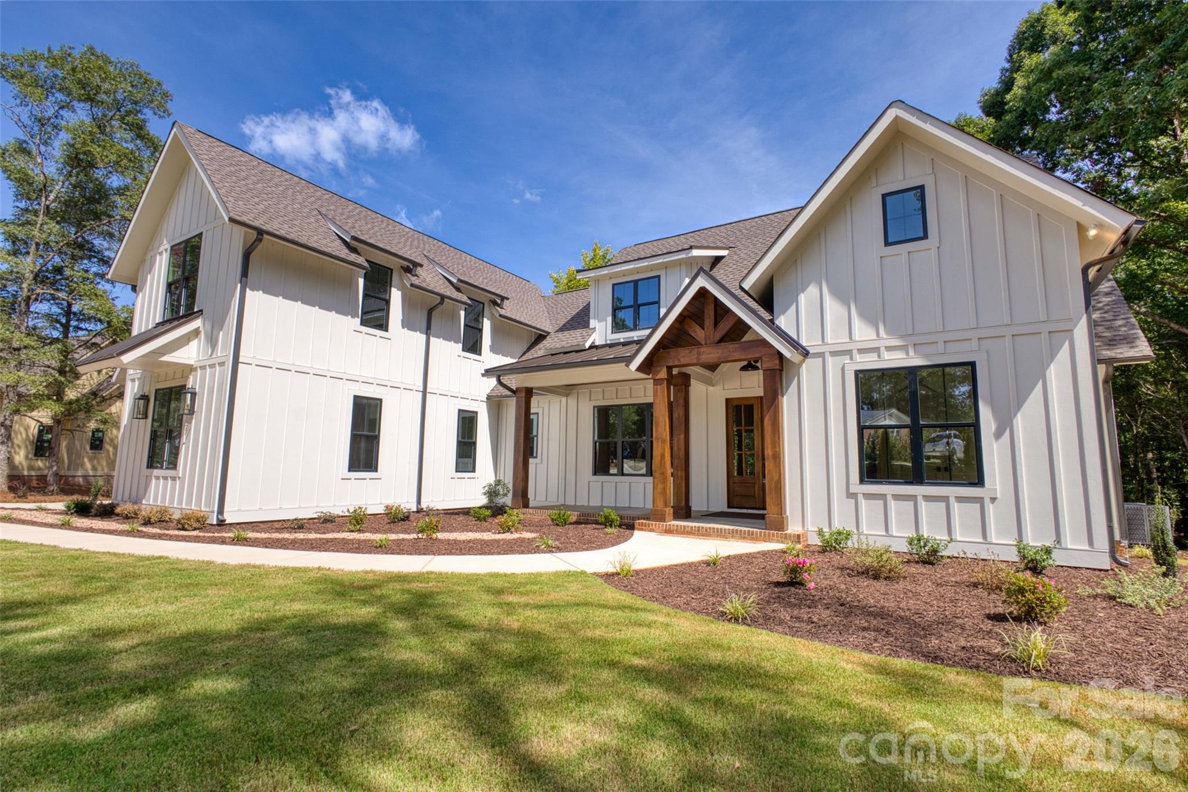
$5,019Welcome to this beautifully crafted new construction custom home located in a boutique neighborhood in a highly desired area. This is certainly no cookie-cutter spec home with many custom details throughout which are immediately apparent once stepping foot on this lovely property. Starting with the beautiful landscaping, bermuda sodded front yard, irrigation and drip system in the flower beds. The home offers 4 bedrooms, 3.5 baths, and a massive flex/bonus room that could easily serve as a 5th large bedroom, home office, media room, or additional living space. This home offers exceptional flexibility and space. The thoughtfully designed open floor plan features a desirable split-bedroom layout, creating privacy while maintaining an inviting flow throughout the main living areas. The kitchen is beautifully appointed with STUNNING quartz countertops and matching backsplash, 36" duel fuel natural gas range, drawer microwave tucked out of sight, and massive 66" Refrigerator and Freezer combo, and that ISLAND! The kitchen opens seamlessly to the living and dining spaces, making it ideal for both everyday living and entertaining. Thoughtfully selected light fixtures are featured throughout the home, adding character, warmth, and a distinctive designer touch to the beautifully crafted interior. The primary suite features a cathedral ceiling with wood beams, large moody chandelier, access to the covered rear patio, and an absolutely stunning attached bathroom. The expansive ceiling heights and 8' doors throughout have a way of making you feel small while still living large! Step outside through the collapsible 12' sliding glass doors to the generously sized, covered rear patio and enjoy peaceful views of the surrounding wooded area, offering a private and tranquil backdrop of 8.5 beautiful acres as well as built in speakers and custom switched outlets ready for wall fans. Conveniently located just minutes from shopping, dining, York Preparatory Charter School, and everyday amenities, this custom home combines quality, functionality, character, and privacy in an exceptional location. New construction comes with low maintenance naturally but just to take it further this home also features an encapsulated crawl space as well as tank-less gas water heater and well water filter conveniently located in the garage. Looking for the home to make all of your friends and family jealous? Don't miss this opportunity!
| 3 hours ago | Listing first seen on site | |
| 3 hours ago | Listing updated with changes from the MLS® |

Listings courtesy of Canopy MLS as distributed by MLS GRID. Based on information submitted to the MLS GRID as of {last_incremented_at}. All data is obtained from various sources and may not have been verified by broker or MLS GRID. Supplied Open House Information is subject to change without notice. All information should be independently reviewed and verified for accuracy. Properties may or may not be listed by the office/agent presenting the information. Some IDX listings have been excluded from this website. Properties displayed may be listed or sold by various participants in the MLS. ©2026 Canopy MLS.
The Digital Millennium Copyright Act of 1998, 17 U.S.C. § 512 (the “DMCA”) provides recourse for copyright owners who believe that material appearing on the Internet infringes their rights under U.S. copyright law. If you believe in good faith that any content or material made available in connection with our website or services infringes your copyright, you (or your agent) may send us a notice requesting that the content or material be removed, or access to it blocked. Notices must be sent in writing by email to DMCAnotice@MLSGrid.com. “The DMCA requires that your notice of alleged copyright infringement include the following information: (1) description of the copyrighted work that is the subject of claimed infringement; (2) description of the alleged infringing content and information sufficient to permit us to locate the content; (3) contact information for you, including your address, telephone number and email address; (4) a statement by you that you have a good faith belief that the content in the manner complained of is not authorized by the copyright owner, or its agent, or by the operation of any law; (5) a statement by you, signed under penalty of perjury, that the information in the notification is accurate and that you have the authority to enforce the copyrights that are claimed to be infringed; and (6) a physical or electronic signature of the copyright owner or a person authorized to act on the copyright owner’s behalf. Failure to include all of the above information may result in the delay of the processing of your complaint.
Last checked - 2026-09-15 09:12 AM UTC
Did you know? You can invite friends and family to your search. They can join your search, rate and discuss listings with you.