
154 Peninsula Pointe DriveNorwood, NC 28128
Due to the health concerns created by Coronavirus we are offering personal 1-1 online video walkthough tours where possible.


Mortgage Calculator
Monthly Payment (Est.)
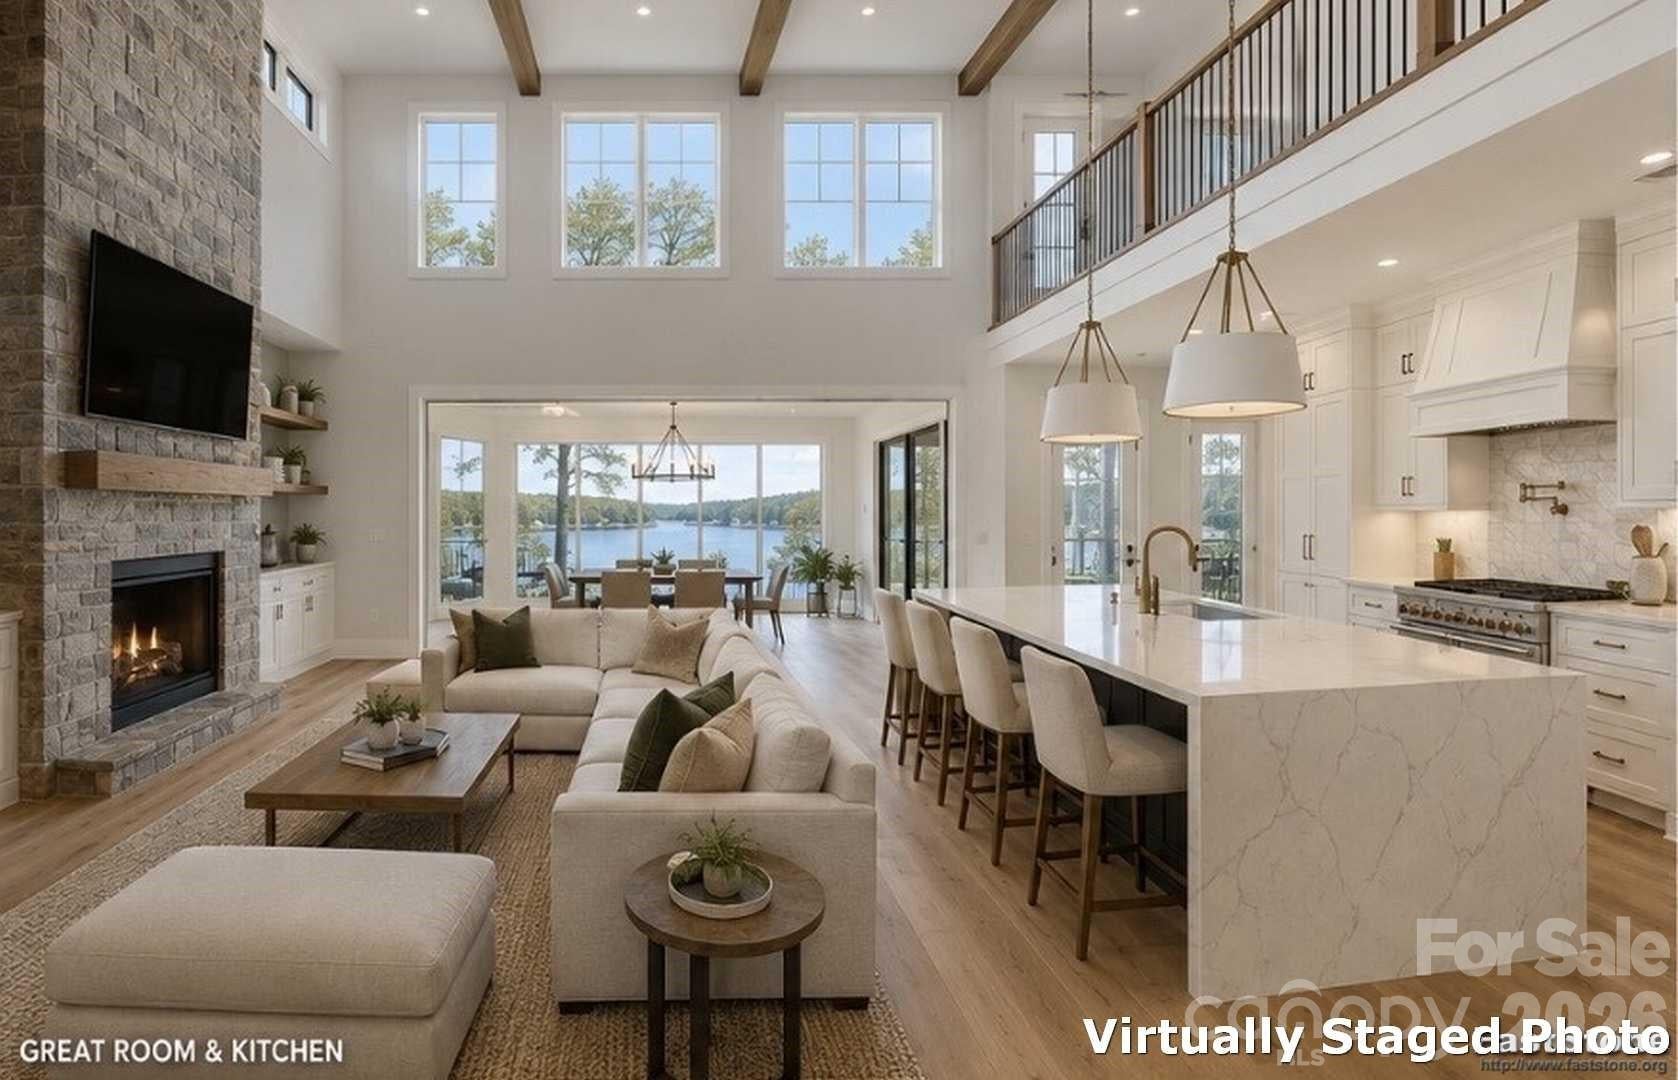
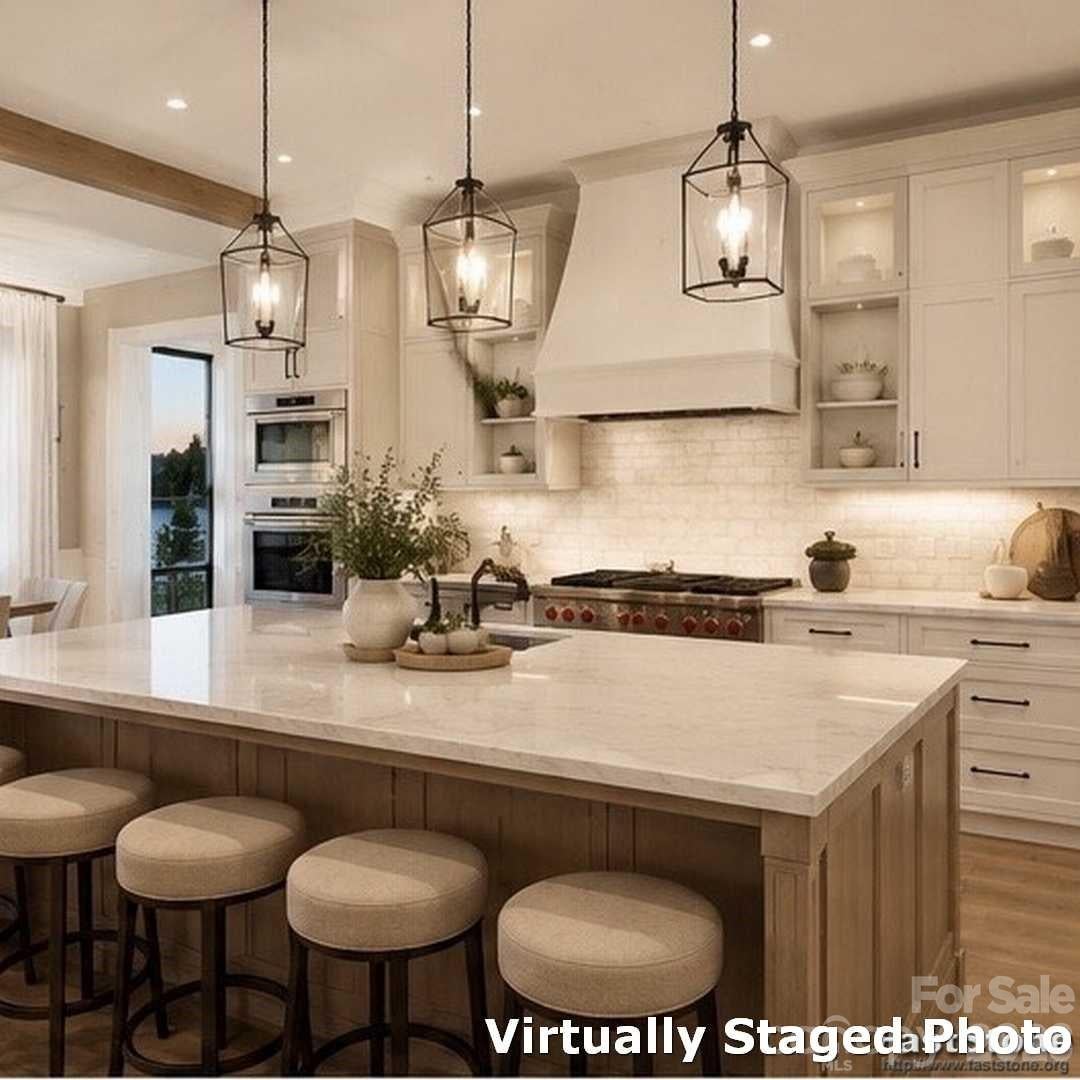
$19,614PRE-CONSTRUCTION OPPORTUNITY! Estimated completion: Spring/Summer 2027. Welcome to 154 Peninsula Point Drive, a new construction opportunity in the desirable waterfront community of Edgewater on Lake Tillery. Designed for sophisticated lake living and effortless entertaining, this impressive residence offers 5,682 SF of finished space across three thoughtfully planned levels, with 6 bedrooms, 5 full baths and approximately 7,100 SF total under roof. Striking architecture, generous proportions and seamless indoor/outdoor connections create a distinctive retreat designed to embrace the Lake Tillery lifestyle. Step inside to a light-filled main level enhanced by 10’ ceilings with upgraded tall windows and doors that enhance its sense of scale. At the heart of the home, the open-concept kitchen, family room and gathering spaces flow naturally for entertaining and everyday living. The floor plan also features a dining room, breakfast area, butler pantry and custom library nook with built-in shelving. A private main-level guest suite with full bath and walk-in closet offers comfortable accommodations for family and overnight guests. Upstairs, 9’ ceilings continue the airy feel. The owner’s suite is designed as a serene private retreat with a generously proportioned bedroom, upgraded bath and substantial closet space. Custom enhancements to both the owner’s bath and closet add another level of refinement. Three additional bedrooms and two full baths provide flexibility for family and guests, including a dedicated full bath serving Bedroom 2 and a thoughtfully configured bath arrangement for Bedrooms 3 and 4. A spacious laundry room completes the upper level. The finished walk-out lower level adds approximately 1,467 SF and expands the home’s entertaining and guest possibilities. An additional bedroom and full bath accompany an oversized recreation area ideal for game nights, movies, gatherings or relaxing after a day on the water. The open basement stair creates a graceful transition between levels. With bedrooms and full baths positioned throughout all three floors, the residence provides an uncommon combination of privacy, versatility and space for hosting extended family and friends. Outdoor living is central to this home’s design. Substantial covered outdoor living and deck space extend the interiors toward the waterfront, creating inviting areas for morning coffee, sunset cocktails, outdoor dining and memorable gatherings. Imagine returning from a day of boating to your own Lake Tillery retreat, entertaining outdoors as the sun sets across the water, or simply enjoying the peaceful surroundings from home. An approximately 796-SF garage features a side-load configuration plus an additional garage bay, providing valuable space for vehicles, lake gear and storage. Exterior selections include fiber-cement siding, black-exterior windows, black gutters and downspouts, upgraded exterior lighting and selected architectural details. The home’s extensive structural, design and lifestyle upgrades distinguishes it from a typical new construction offering and reflects the attention given to both appearance and function. Set within Edgewater on Lake Tillery Waterfront, this preconstruction residence brings together substantial scale, thoughtful design, multi-level guest accommodations, expansive entertaining areas and relaxed lakefront elegance. Its three-level layout allows owners and guests to gather together while still enjoying private spaces throughout the home. From quiet mornings by the water to boating-filled afternoons and evenings spent entertaining family and friends, every level has been planned around an elevated lake lifestyle. Whether envisioned as a full-time residence, multigenerational gathering place or treasured lake retreat, 154 Peninsula Point Drive presents a rare opportunity to own a brand-new luxury residence created for years of memorable experiences and generations of memories on beautiful Lake Tillery.
| 4 weeks ago | Listing first seen on site | |
| 4 weeks ago | Listing updated with changes from the MLS® |

Listings courtesy of Canopy MLS as distributed by MLS GRID. Based on information submitted to the MLS GRID as of {last_incremented_at}. All data is obtained from various sources and may not have been verified by broker or MLS GRID. Supplied Open House Information is subject to change without notice. All information should be independently reviewed and verified for accuracy. Properties may or may not be listed by the office/agent presenting the information. Some IDX listings have been excluded from this website. Properties displayed may be listed or sold by various participants in the MLS. ©2026 Canopy MLS.
The Digital Millennium Copyright Act of 1998, 17 U.S.C. § 512 (the “DMCA”) provides recourse for copyright owners who believe that material appearing on the Internet infringes their rights under U.S. copyright law. If you believe in good faith that any content or material made available in connection with our website or services infringes your copyright, you (or your agent) may send us a notice requesting that the content or material be removed, or access to it blocked. Notices must be sent in writing by email to DMCAnotice@MLSGrid.com. “The DMCA requires that your notice of alleged copyright infringement include the following information: (1) description of the copyrighted work that is the subject of claimed infringement; (2) description of the alleged infringing content and information sufficient to permit us to locate the content; (3) contact information for you, including your address, telephone number and email address; (4) a statement by you that you have a good faith belief that the content in the manner complained of is not authorized by the copyright owner, or its agent, or by the operation of any law; (5) a statement by you, signed under penalty of perjury, that the information in the notification is accurate and that you have the authority to enforce the copyrights that are claimed to be infringed; and (6) a physical or electronic signature of the copyright owner or a person authorized to act on the copyright owner’s behalf. Failure to include all of the above information may result in the delay of the processing of your complaint.
Last checked - 2026-09-09 10:30 PM UTC
Did you know? You can invite friends and family to your search. They can join your search, rate and discuss listings with you.