
9610 Garland CourtCharlotte, NC 28277
Due to the health concerns created by Coronavirus we are offering personal 1-1 online video walkthough tours where possible.

Mortgage Calculator
Monthly Payment (Est.)
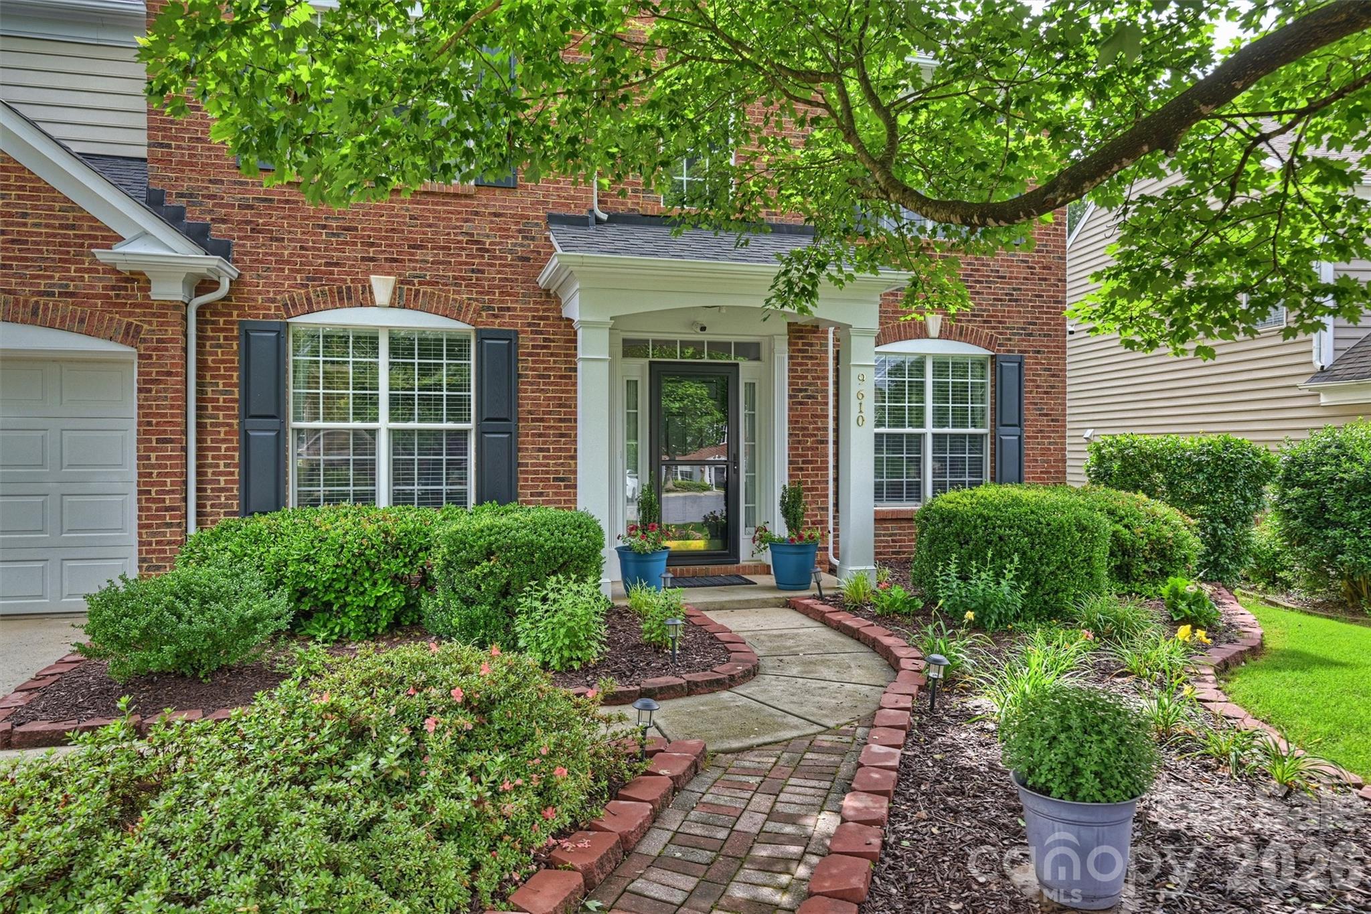
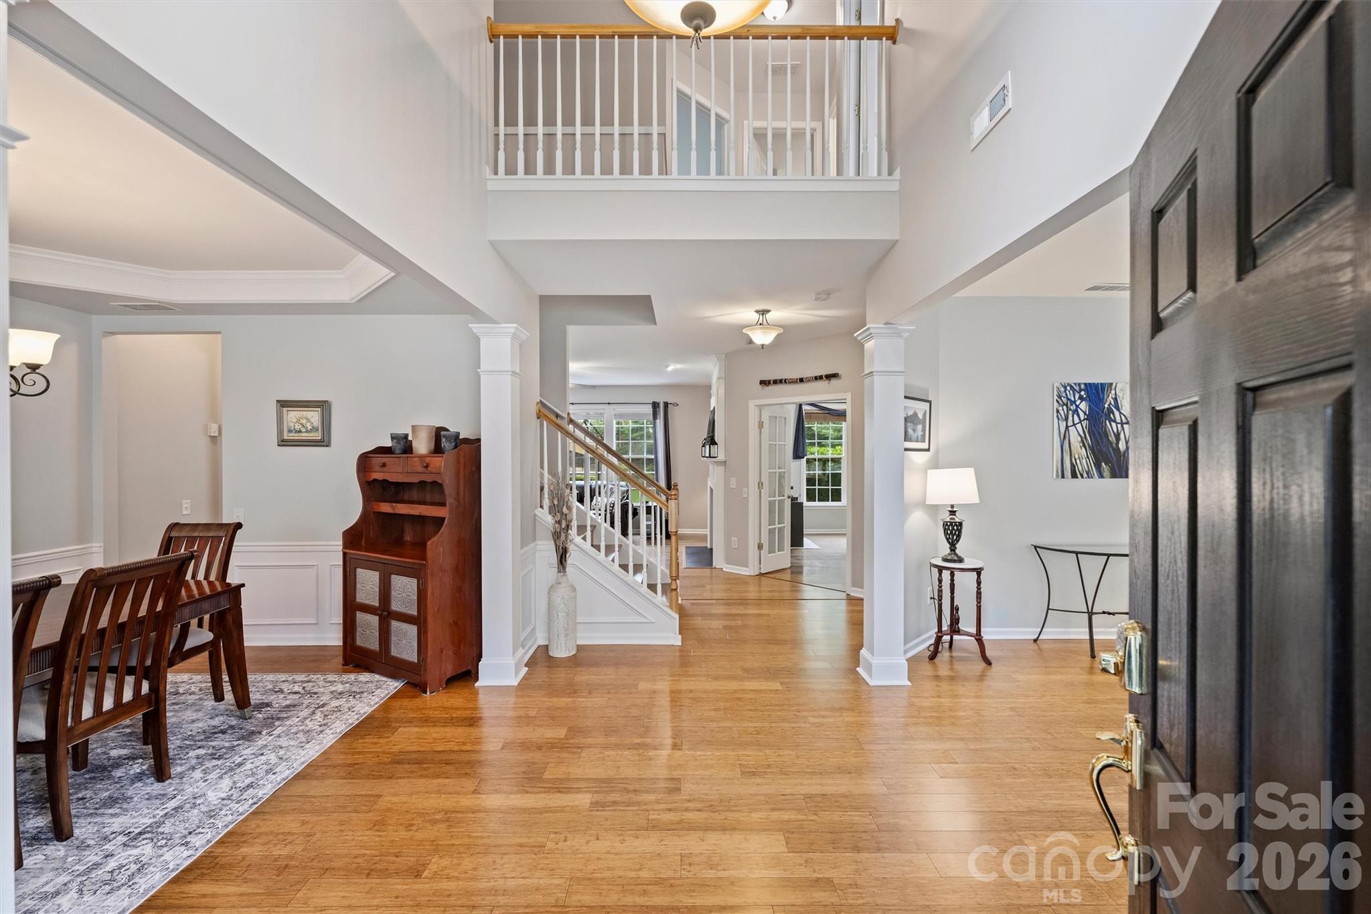
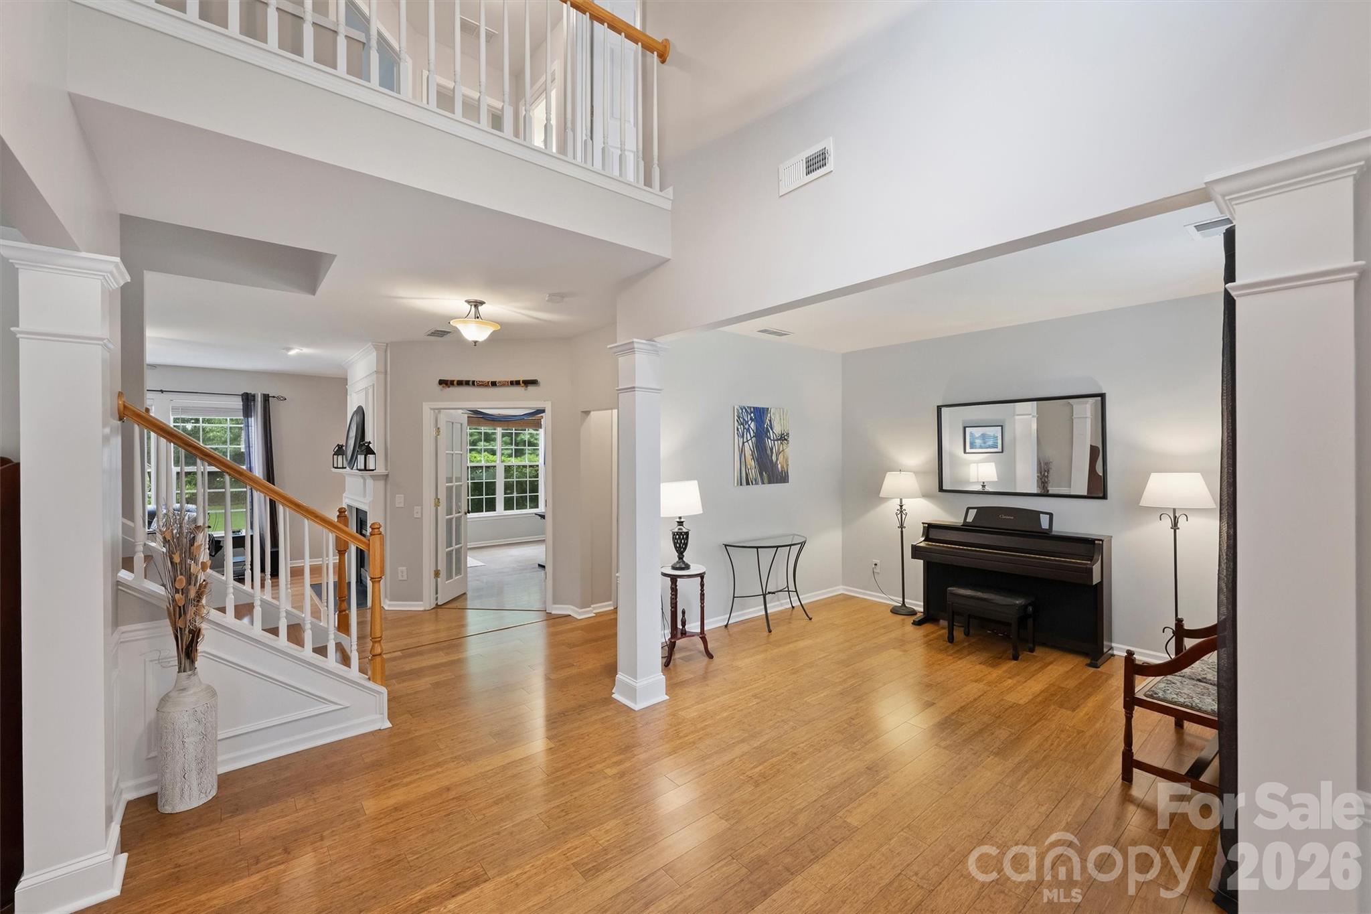
$3,308Exquisite brick-front home tucked away on a cul-de-sac in one of Ballantyne’s most sought-after neighborhoods! Meticulously maintained and thoughtfully updated, this spacious home features bamboo flooring throughout the main and upper levels, custom lighting, and a beautifully renovated kitchen with granite countertops, tile backsplash, white cabinetry, newer Bosch dishwasher, and reverse osmosis water filtration system. One of the larger floor plans in the neighborhood, the home offers open-concept living with a spacious family room featuring a gas fireplace, built-in shelving, and views of the private, fenced rear yard. The main level also includes a private office with French doors, elegant dining room with tray ceiling and decorative molding, and living room open to the dramatic two-story foyer. Upstairs, the generous primary suite features a tray ceiling and spa-inspired bath with luxury vinyl plank flooring. Three additional bedrooms plus a large bonus room provide exceptional flexibility for everyday living, guests, or recreation. Additional highlights include granite countertops in the secondary bath and two linen closets for added storage. The outdoor living area is beautifully landscaped for privacy and designed for entertaining, featuring an extended stone patio, fire pit with retaining wall, and 8x10 storage shed. Roof with architectural shingles and water heater, both replaced in 2020. One-year Cinch Home Warranty included. Located within walking distance to Ardrey Kell High School, Community House Middle School and the Morrison Y, this community is ideally located. Weston Glen amenities include a community pool, clubhouse, and play area. ATT Fiber available in the community.
| 3 hours ago | Listing first seen on site | |
| 3 hours ago | Listing updated with changes from the MLS® |

Listings courtesy of Canopy MLS as distributed by MLS GRID. Based on information submitted to the MLS GRID as of {last_incremented_at}. All data is obtained from various sources and may not have been verified by broker or MLS GRID. Supplied Open House Information is subject to change without notice. All information should be independently reviewed and verified for accuracy. Properties may or may not be listed by the office/agent presenting the information. Some IDX listings have been excluded from this website. Properties displayed may be listed or sold by various participants in the MLS. ©2026 Canopy MLS.
The Digital Millennium Copyright Act of 1998, 17 U.S.C. § 512 (the “DMCA”) provides recourse for copyright owners who believe that material appearing on the Internet infringes their rights under U.S. copyright law. If you believe in good faith that any content or material made available in connection with our website or services infringes your copyright, you (or your agent) may send us a notice requesting that the content or material be removed, or access to it blocked. Notices must be sent in writing by email to DMCAnotice@MLSGrid.com. “The DMCA requires that your notice of alleged copyright infringement include the following information: (1) description of the copyrighted work that is the subject of claimed infringement; (2) description of the alleged infringing content and information sufficient to permit us to locate the content; (3) contact information for you, including your address, telephone number and email address; (4) a statement by you that you have a good faith belief that the content in the manner complained of is not authorized by the copyright owner, or its agent, or by the operation of any law; (5) a statement by you, signed under penalty of perjury, that the information in the notification is accurate and that you have the authority to enforce the copyrights that are claimed to be infringed; and (6) a physical or electronic signature of the copyright owner or a person authorized to act on the copyright owner’s behalf. Failure to include all of the above information may result in the delay of the processing of your complaint.
Last checked - 2026-05-28 04:24 PM UTC
Did you know? You can invite friends and family to your search. They can join your search, rate and discuss listings with you.