
324 Vanderbilt RoadAsheville, NC 28803
Due to the health concerns created by Coronavirus we are offering personal 1-1 online video walkthough tours where possible.
Mortgage Calculator
Monthly Payment (Est.)
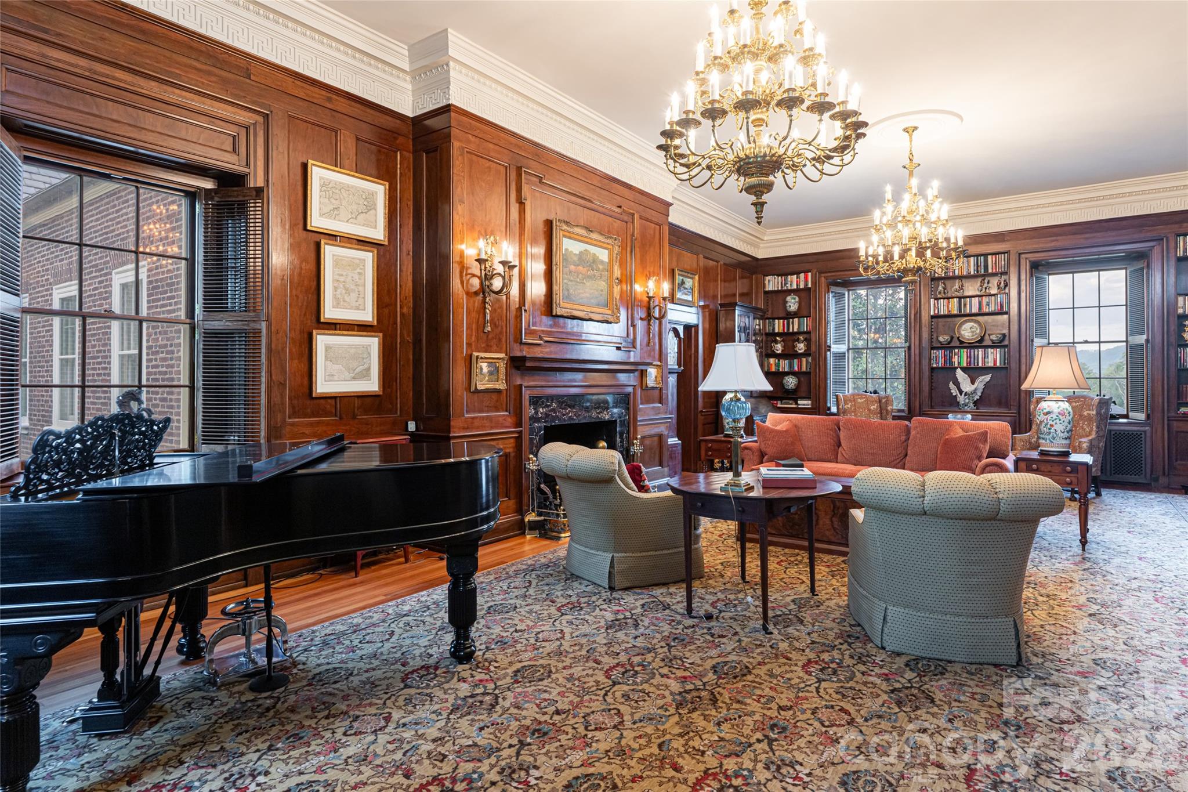
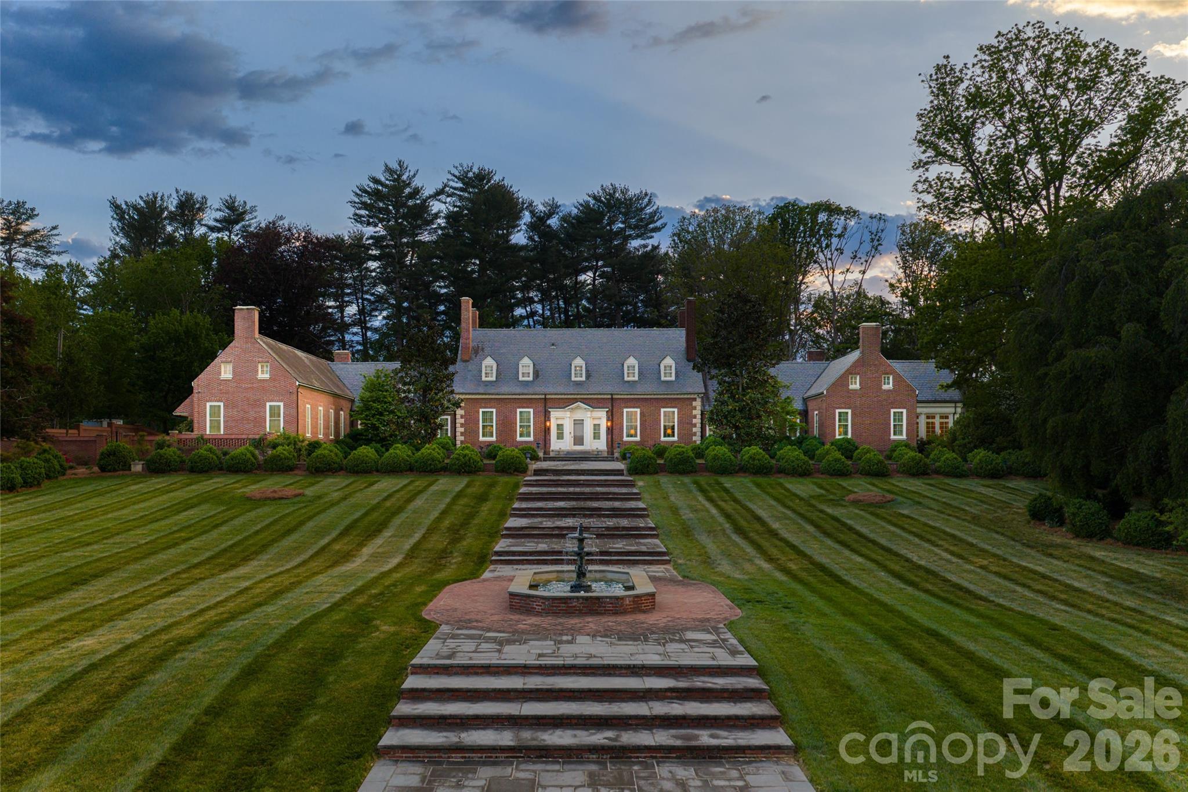
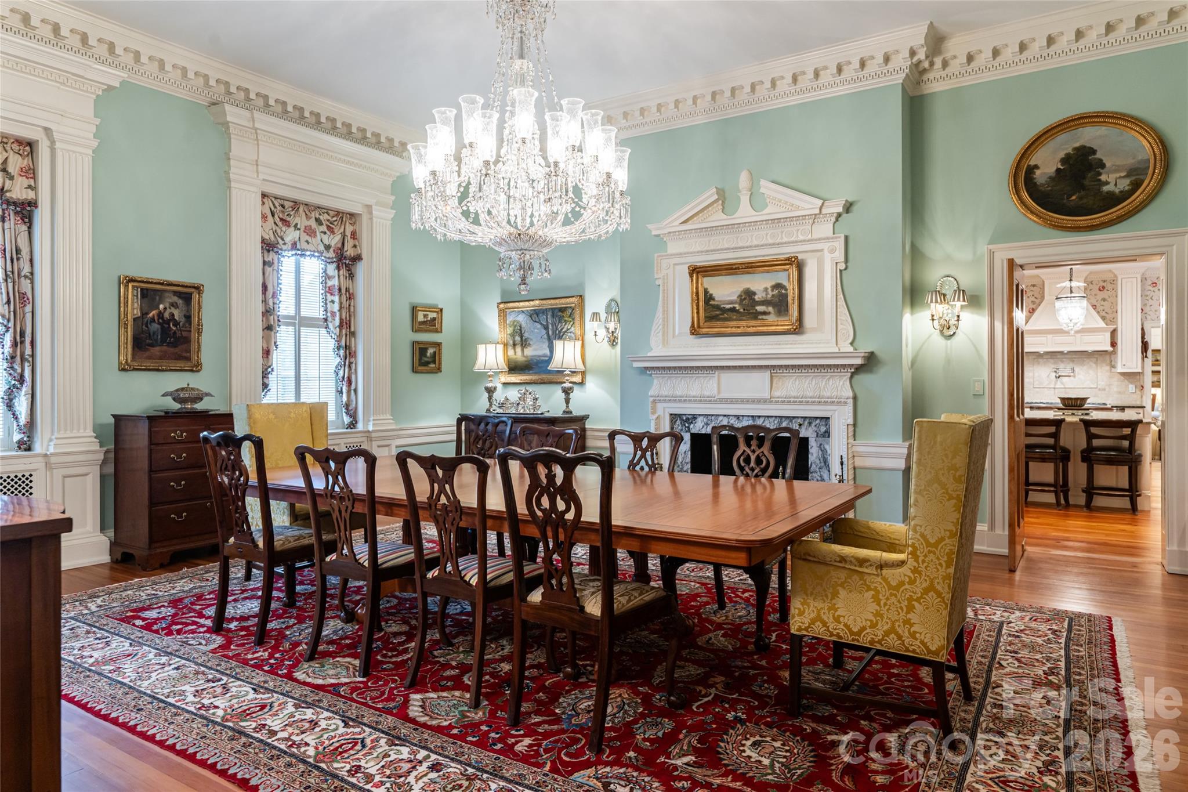
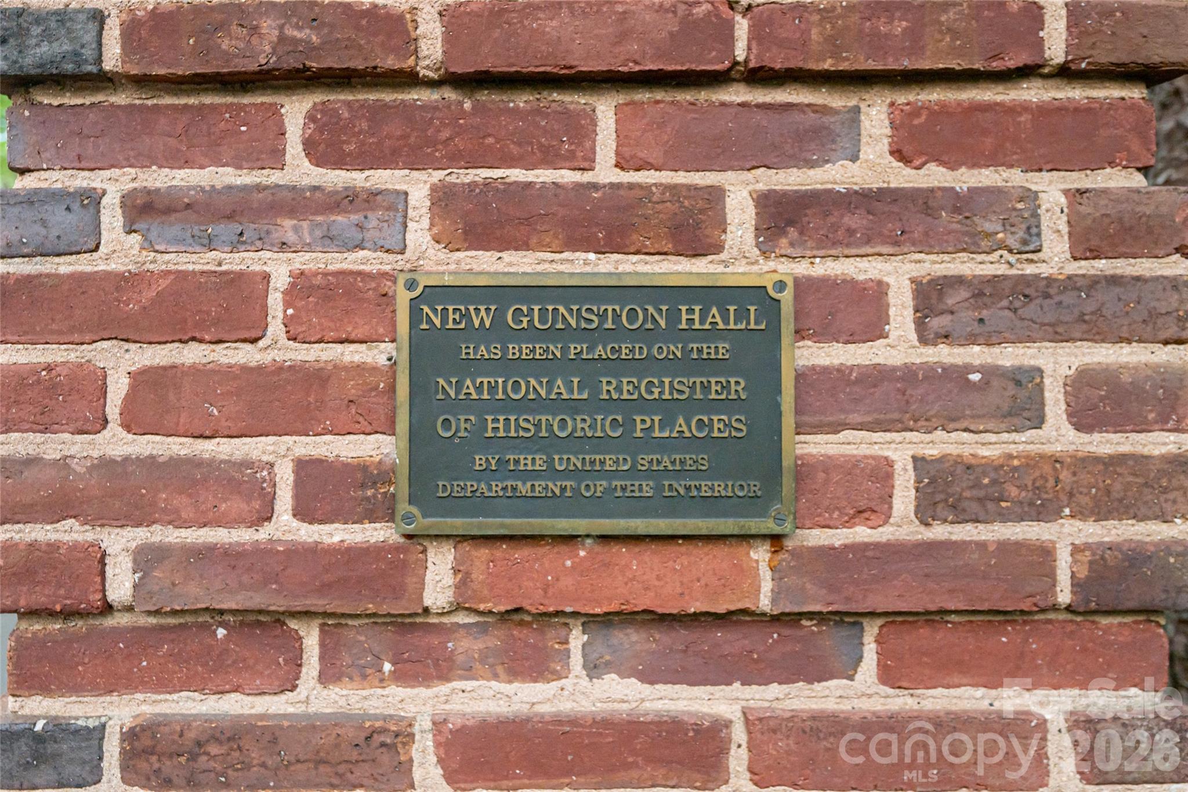
Enter an interest rate to see your estimated monthly payment.Atop one of the most distinguished ridge lines in Biltmore Forest, 324 Vanderbilt Road is a landmark estate of remarkable provenance, scale and architectural significance. Known as New Gunston Hall, the residence was completed in 1923 as one of the first homes ever built in Biltmore Forest and remains among the community’s iconic properties. Inspired by the historic Gunston Hall in Virginia and designed by renowned architect Waddy Butler Wood, the Colonial Revival estate is listed on the National Register of Historic Places and represents a level of craftsmanship and permanence rarely seen today. Behind its gated entrance, more than 11 acres unfold with a level of privacy, scale and presence rarely found so close to Biltmore Village and downtown Asheville, creating an extraordinary sense of arrival while remaining moments from the city’s premier dining, shopping and cultural amenities. Constructed with enduring materials including Flemish bond brickwork and slate roofing, the home spans approximately 8,688 square feet and balances historic grandeur with refined livability. Extensive renovations completed between 2013 and 2016 thoughtfully preserved the architectural integrity of the residence while incorporating modern systems, updated infrastructure and elevated finishes throughout. Rich millwork, elegant formal spaces, a distinguished library and meticulously restored details reflect the craftsmanship of another era, while the scale and flow of the home create an environment equally suited for intimate daily living and large-scale entertaining. The grounds are among the estate’s defining features. Rolling lawns, mature trees, formal gardens and exceptional privacy create the feeling of a private country estate tucked within one of the Southeast’s sought-after communities. Properties of this caliber and historical significance rarely become available, particularly within Biltmore Forest. New Gunston Hall is more than a home, it is a legacy estate with an irreplaceable place in Asheville’s architectural history.
| 5 months ago | Listing first seen on site | |
| 5 months ago | Listing updated with changes from the MLS |

Listings courtesy of Canopy MLS as distributed by MLS GRID. Based on information submitted to the MLS GRID as of {last_incremented_at}. All data is obtained from various sources and may not have been verified by broker or MLS GRID. Supplied Open House Information is subject to change without notice. All information should be independently reviewed and verified for accuracy. Properties may or may not be listed by the office/agent presenting the information. Some IDX listings have been excluded from this website. Properties displayed may be listed or sold by various participants in the MLS. ©2026 Canopy MLS.
The Digital Millennium Copyright Act of 1998, 17 U.S.C. § 512 (the “DMCA”) provides recourse for copyright owners who believe that material appearing on the Internet infringes their rights under U.S. copyright law. If you believe in good faith that any content or material made available in connection with our website or services infringes your copyright, you (or your agent) may send us a notice requesting that the content or material be removed, or access to it blocked. Notices must be sent in writing by email to DMCAnotice@MLSGrid.com. “The DMCA requires that your notice of alleged copyright infringement include the following information: (1) description of the copyrighted work that is the subject of claimed infringement; (2) description of the alleged infringing content and information sufficient to permit us to locate the content; (3) contact information for you, including your address, telephone number and email address; (4) a statement by you that you have a good faith belief that the content in the manner complained of is not authorized by the copyright owner, or its agent, or by the operation of any law; (5) a statement by you, signed under penalty of perjury, that the information in the notification is accurate and that you have the authority to enforce the copyrights that are claimed to be infringed; and (6) a physical or electronic signature of the copyright owner or a person authorized to act on the copyright owner’s behalf. Failure to include all of the above information may result in the delay of the processing of your complaint.
Last checked - 2026-10-20 08:14 AM UTC
Did you know? You can invite friends and family to your search. They can join your search, rate and discuss listings with you.