
2536 Brawley School RoadMooresville, NC 28117
Due to the health concerns created by Coronavirus we are offering personal 1-1 online video walkthough tours where possible.
Mortgage Calculator
Monthly Payment (Est.)
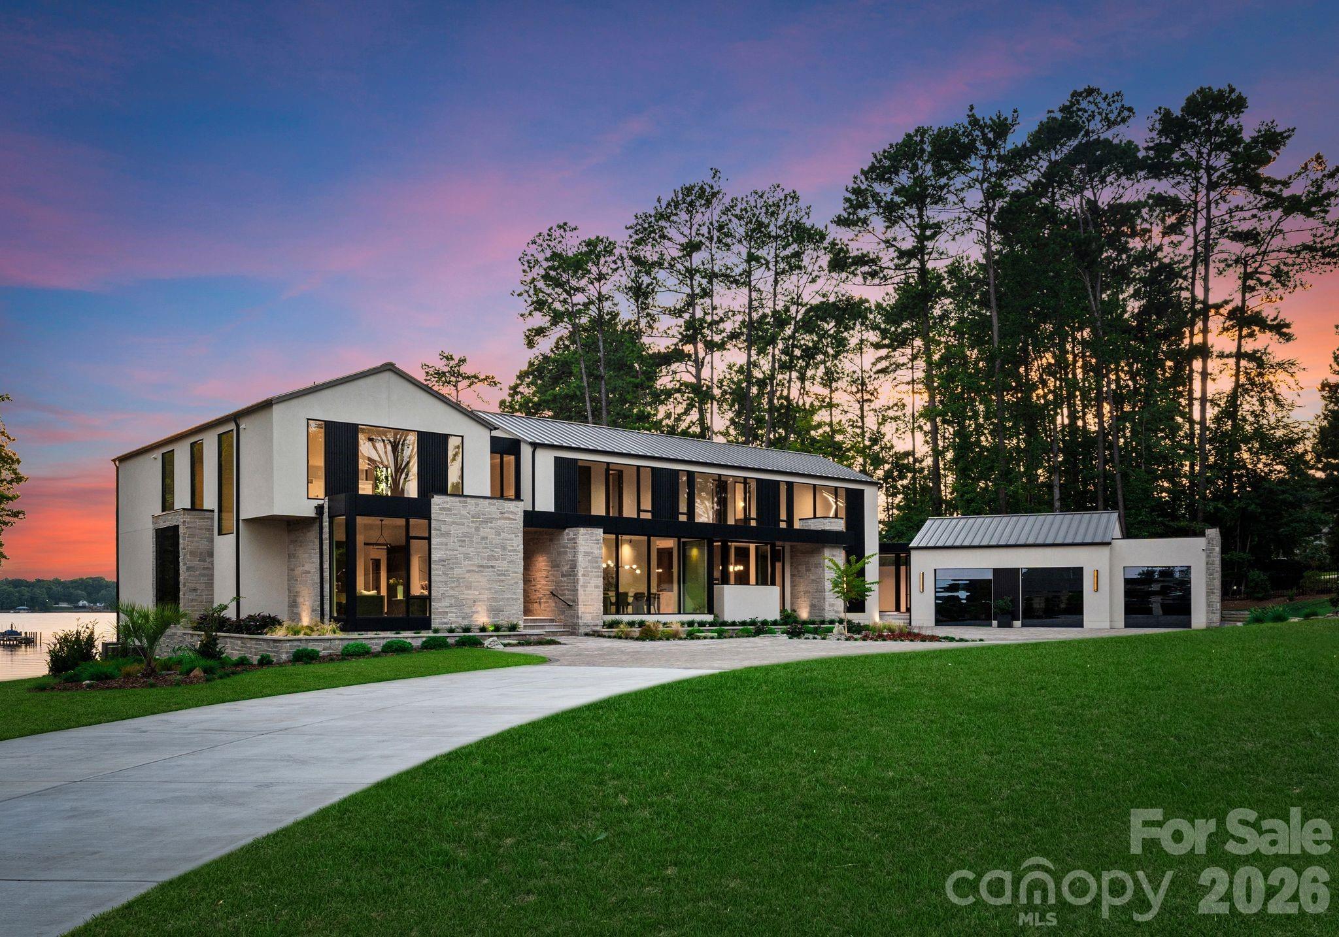

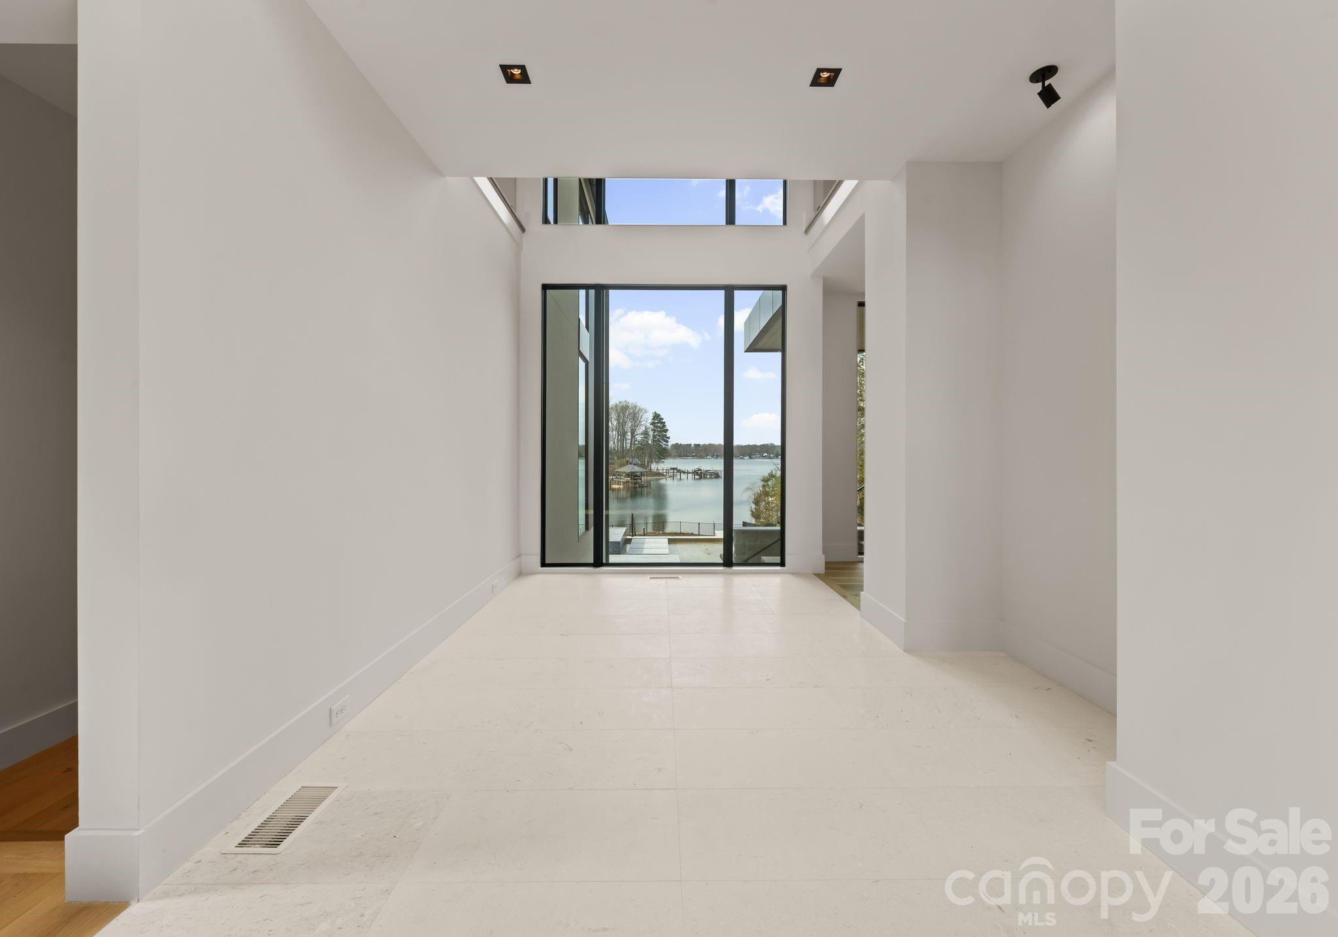
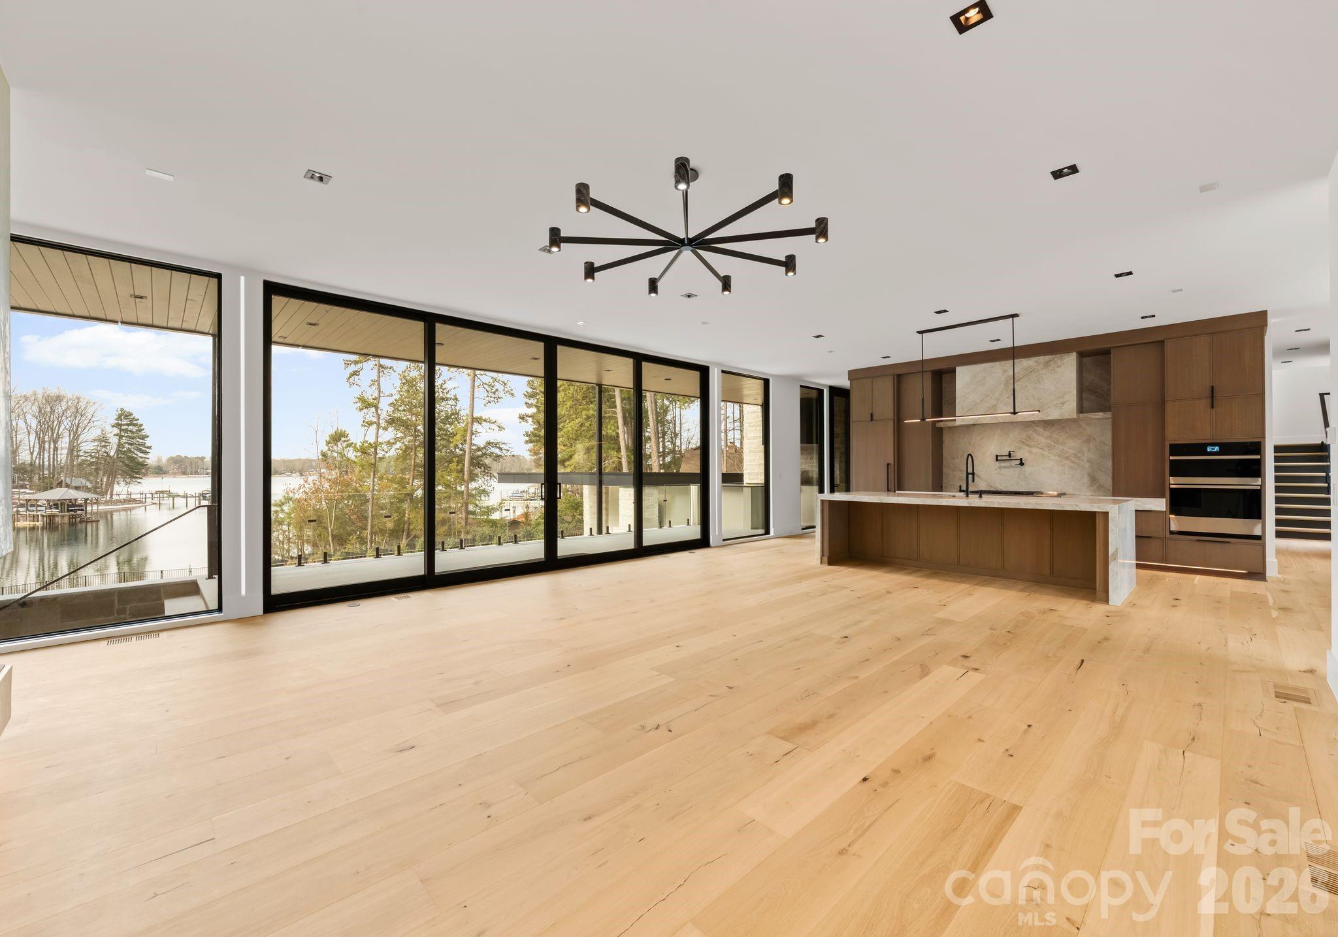
$31,709Private by design. Defined by the lake. Behind private gates and set on 1.45 acres of meticulously landscaped grounds, this Lake Norman residence is a rare convergence of architectural precision and resort-caliber living. Every room was intentionally oriented to frame the water, a design philosophy that reveals itself the moment you step through the 10-foot solid pivot door into a two-story foyer where the lake appears as a living canvas beyond. The open-concept main level moves with the effortless logic of a home built for both grand entertaining and quiet mornings. Ten-inch white oak hardwood floors run beneath walls of floor-to-ceiling glass, drawing the eye and the light toward the water at every turn. The chef's kitchen anchors the space with an oversized Taj Mahal quartzite island, floor-to-ceiling soft-close cabinetry, and fully paneled appliances. A scullery with secondary appliances and walk-in pantry keeps the main kitchen stage immaculate for every occasion. The primary suite occupies its own wing on the main level, with lake views, a gas fireplace, spa bath with soaking tub and walk-in shower, and a custom closet with center island, jewelry drawers, and integrated LED lighting. Upstairs, a junior master suite with its own ensuite bath anchors the second level alongside two additional ensuite bedrooms, a media room, a glass-enclosed office or fitness space, and an oversized laundry room. Outside, the property performs at an entirely different scale. The infinity edge pool and spa dissolve into the lake horizon, anchored by a swim-up bar and a sunken lounge and bar area built for extended evenings. Sandblasted marble pool decking and covered porches extend the living space with a finish that is as beautiful as it is enduring. An outdoor kitchen, fire pit, and poolside cabana with a half bath and changing room complete a setting that needs no embellishment. Manicured walkways lead to what is among the most coveted features on Lake Norman: a private covered dock with deep water access, offering year-round boating without compromise. The infrastructure matches the vision: Lutron lighting system, extensive AV wiring, 14-zone irrigation, landscape lighting throughout, sealed crawlspace, and 2x6 framing with open-cell spray foam insulation for exceptional thermal performance. An oversized three-car garage with dark glass paneled doors, built-in storage, and direct interior access completes the offering. Trump National Golf Club minutes away. Mooresville's premier dining and retail within easy reach. Lake Norman at your door.
| a month ago | Status changed to Active Under Contract | |
| a month ago | Listing updated with changes from the MLS® | |
| 4 months ago | Price changed to $6,950,000 | |
| 7 months ago | Listing first seen on site |

Listings courtesy of Canopy MLS as distributed by MLS GRID. Based on information submitted to the MLS GRID as of {last_incremented_at}. All data is obtained from various sources and may not have been verified by broker or MLS GRID. Supplied Open House Information is subject to change without notice. All information should be independently reviewed and verified for accuracy. Properties may or may not be listed by the office/agent presenting the information. Some IDX listings have been excluded from this website. Properties displayed may be listed or sold by various participants in the MLS. ©2026 Canopy MLS.
The Digital Millennium Copyright Act of 1998, 17 U.S.C. § 512 (the “DMCA”) provides recourse for copyright owners who believe that material appearing on the Internet infringes their rights under U.S. copyright law. If you believe in good faith that any content or material made available in connection with our website or services infringes your copyright, you (or your agent) may send us a notice requesting that the content or material be removed, or access to it blocked. Notices must be sent in writing by email to DMCAnotice@MLSGrid.com. “The DMCA requires that your notice of alleged copyright infringement include the following information: (1) description of the copyrighted work that is the subject of claimed infringement; (2) description of the alleged infringing content and information sufficient to permit us to locate the content; (3) contact information for you, including your address, telephone number and email address; (4) a statement by you that you have a good faith belief that the content in the manner complained of is not authorized by the copyright owner, or its agent, or by the operation of any law; (5) a statement by you, signed under penalty of perjury, that the information in the notification is accurate and that you have the authority to enforce the copyrights that are claimed to be infringed; and (6) a physical or electronic signature of the copyright owner or a person authorized to act on the copyright owner’s behalf. Failure to include all of the above information may result in the delay of the processing of your complaint.
Last checked - 2026-09-09 08:29 PM UTC
Did you know? You can invite friends and family to your search. They can join your search, rate and discuss listings with you.